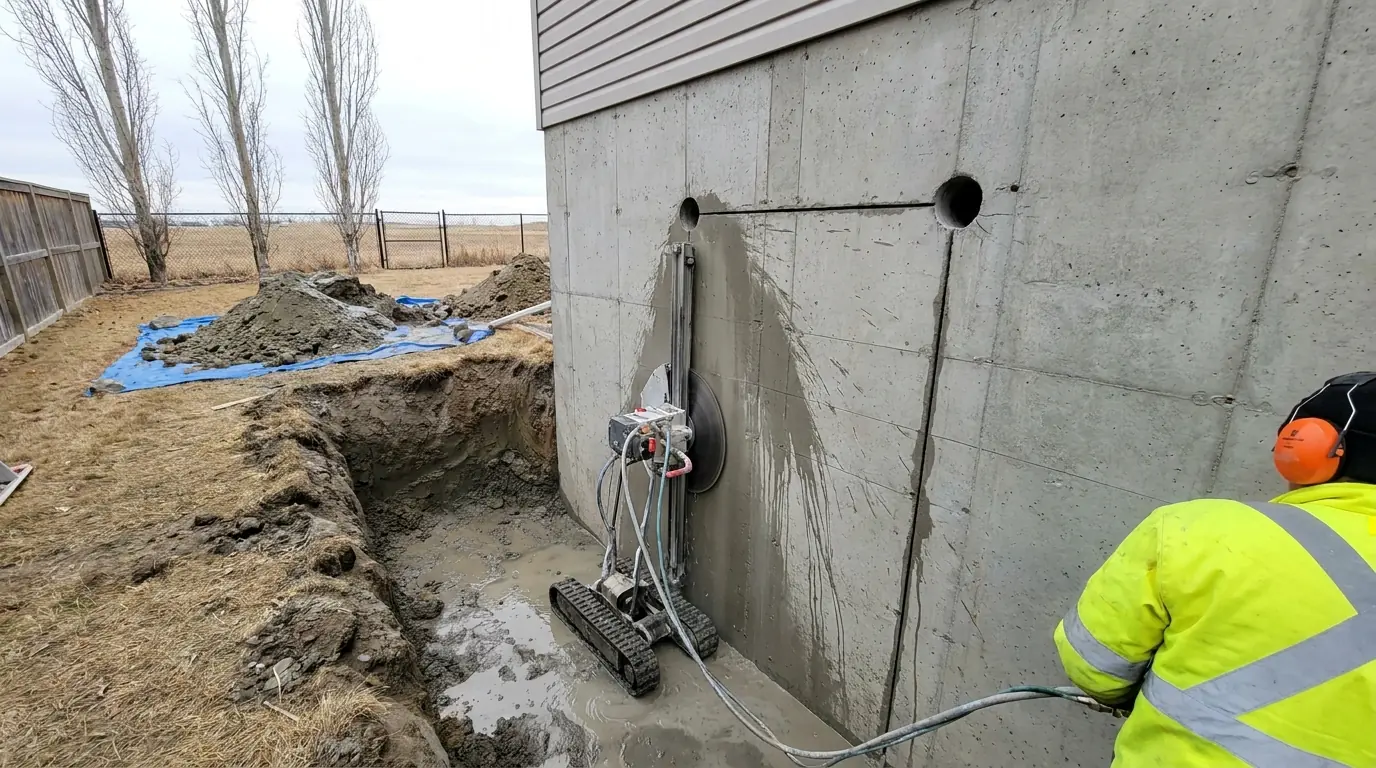
Egress windows and walk-out doors, cut into solid concrete
Code-compliant egress, cut into solid concrete. We saw code-compliant openings into poured foundations across Calgary — egress windows, suite compliance, walk-out doorways, wells and stairwells — and handle the permit and the engineering with them.
Failed a suite inspection? Send us the inspector report.
What we cut, and what we clear
Five things, all of them structural. An opening in a finished foundation is not a window replacement — it removes wall, so it takes a saw, a lintel and, more often than people expect, an engineer.
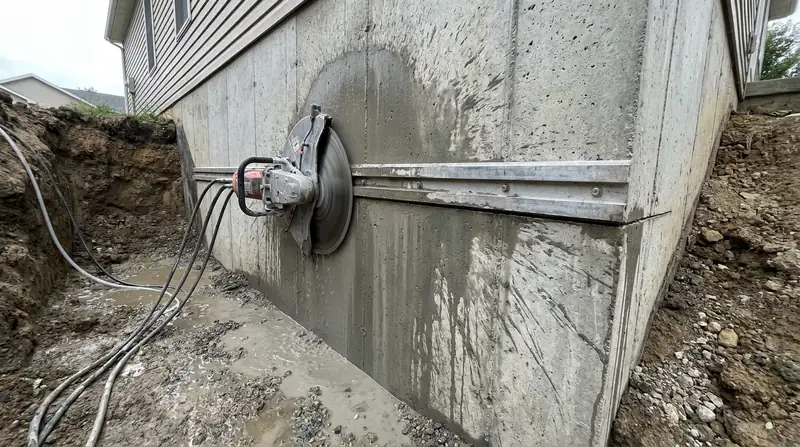
Basement Egress Window Installation
A code-compliant escape window cut into a poured concrete foundation. Diamond-blade wall sawing, a structural steel lintel over the opening, the window set and sealed, and a drained well outside it.
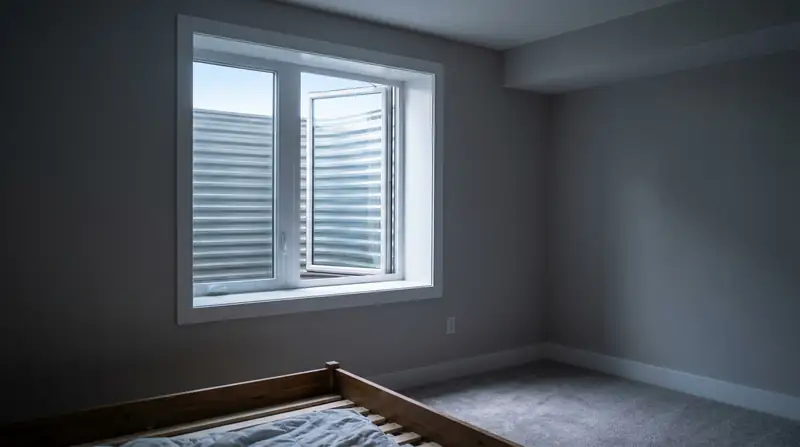
Legal Secondary Suite Egress Compliance
The egress work that turns a basement into a legal secondary suite. We read the inspector report, identify every bedroom that fails, and cut the openings that clear it.
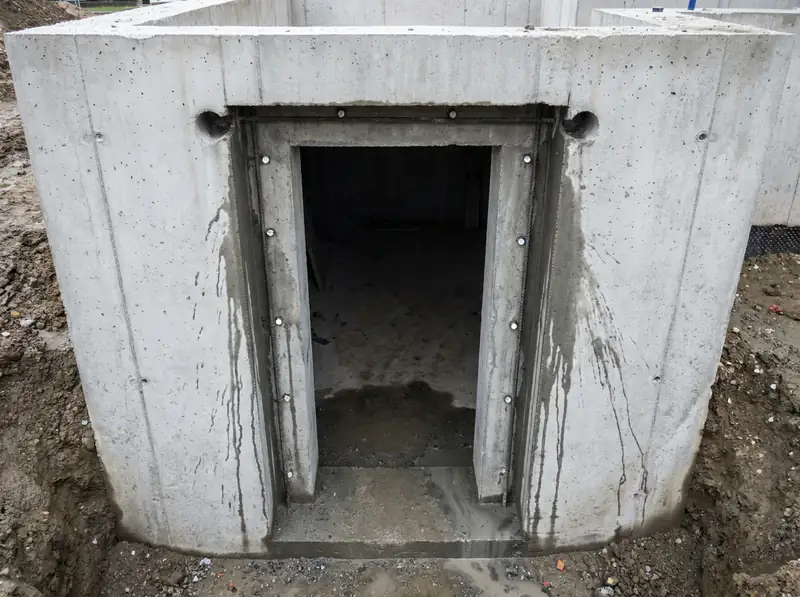
Basement Separate Entrances & Walk-Out Doorways
A full-height doorway cut out of a solid poured foundation wall — a separate entrance for a basement suite, or a true walk-out where the lot has the grade for one.
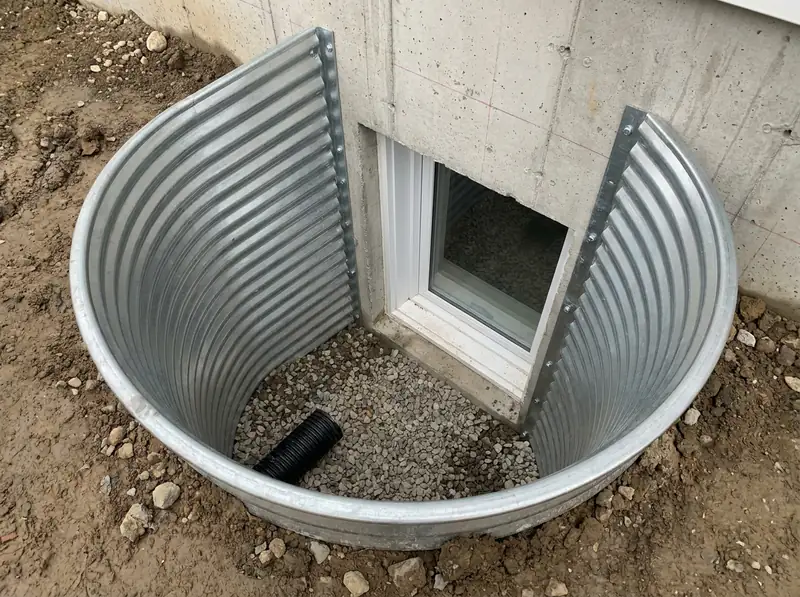
Window Wells & Stairwell Retaining Systems
What holds the ground back once the opening exists. Galvanized, precast and poured wells, engineered stairwell retaining walls, drainage, covers and code-required ladders.
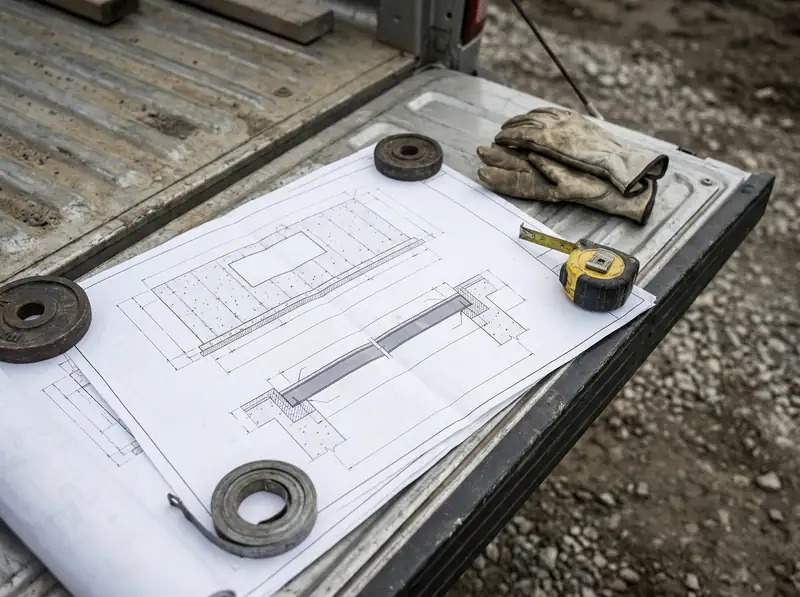
Structural Engineering & Turnkey Permits
Alberta One-Call locates, City of Calgary building permit applications, APEGA-stamped structural drawings and letters of assurance, and the inspections that close the file.
What makes a basement window an egress window
From the building code. An opening has to satisfy all of these at once, and it must open from the inside without tools or special knowledge.
- Minimum clear opening
0.35 m² (3.77 sq ft)
The unobstructed area a person can actually pass through with the sash open — not the rough opening, and not the glass size.
- Minimum dimension
380 mm (15")
Neither the height nor the width of that clear opening may be less than 380 mm, whichever way the window operates.
- Maximum sill height
1.5 m above finished floor
Measured from the finished basement floor to the sill. A window set higher than this does not count as egress, whatever its size.
- Minimum well projection
760 mm clear
The window well has to hold 760 mm of clear space in front of the open sash, so the opening is usable rather than blocked by its own well.
- Ladder or steps
Required deeper than 1.2 m
Any well deeper than 1.2 m needs a permanent ladder or steps that do not reduce the required clear projection.
The 0.35 m² is a clear opening: what a person can pass through with the sash open, measured through the frame rather than across the rough opening or the glass. That distinction is the most common reason a basement window that looks large enough is failed at inspection.
How the job runs
Four stages, and the first two happen before you are asked to commit to anything.
Send us the room
Photos of the wall inside and out, the finished floor to the underside of the existing window, and what the room is going to be used for. If you have an inspector report, send that instead — it tells us more than a phone call does.
Measure and verify
We confirm sill height against the finished floor, what the wall is actually made of, how much reinforcement to expect, and whether a machine can reach the outside face or the excavation is a hand-dig. Nothing is quoted before that.
Permit and engineering
Where the opening warrants it, drawings and lintel sizing stamped by an APEGA-licensed P.Eng. The permit application goes in under our file, and Alberta One-Call locates are cleared before anything is dug.
Cut, set, drain, restore
The opening is wall-sawn with a diamond blade and the concrete removed in controlled pieces. Steel lintel in, window set and sealed, well drained to weeping tile or a rock sump, backfill compacted and grade sloped away from the wall.
Where we work
The job changes across this region more than most trades. A 1912 cottage on an unreinforced wall and a 2015 two-storey on a poured, reinforced one are different cuts, different lintels and different prices — and outside Calgary the permit goes to a different authority as well.
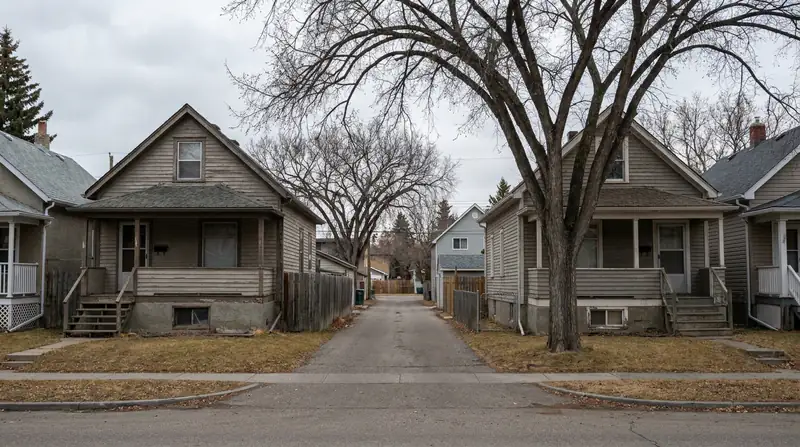
Calgary
City of Calgary
Egress window cutting, walk-out doorways and secondary suite compliance across Calgary. Openings sawn into poured concrete to code, with City of Calgary permits handled in-house.
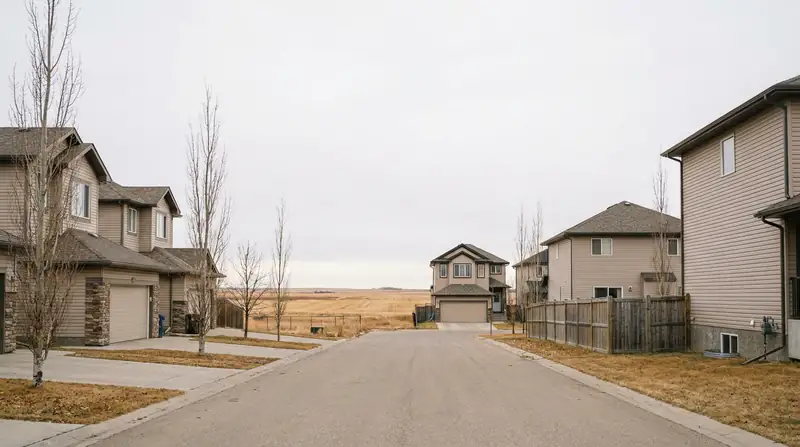
Airdrie
City of Airdrie
Egress windows and legal secondary suite compliance in Airdrie. Different authority having jurisdiction, mostly modern foundations, no travel charge.
Okotoks
Foothills County
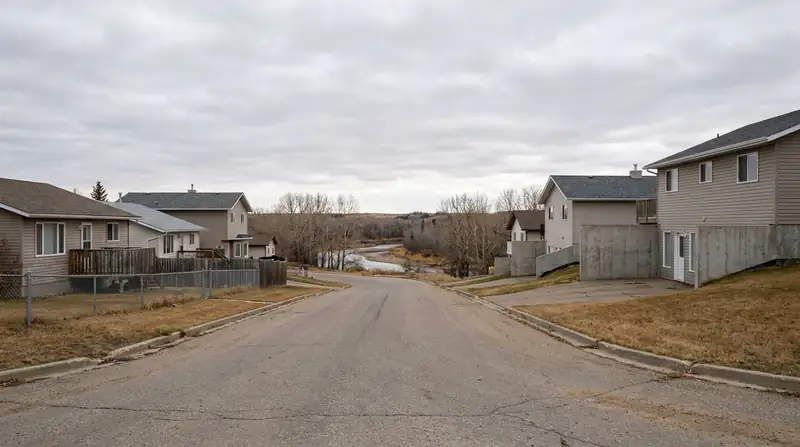
Egress windows, walk-outs and window wells in Okotoks and Foothills County — town lots and acreage properties, two different permitting paths.
Cochrane
Rocky View County
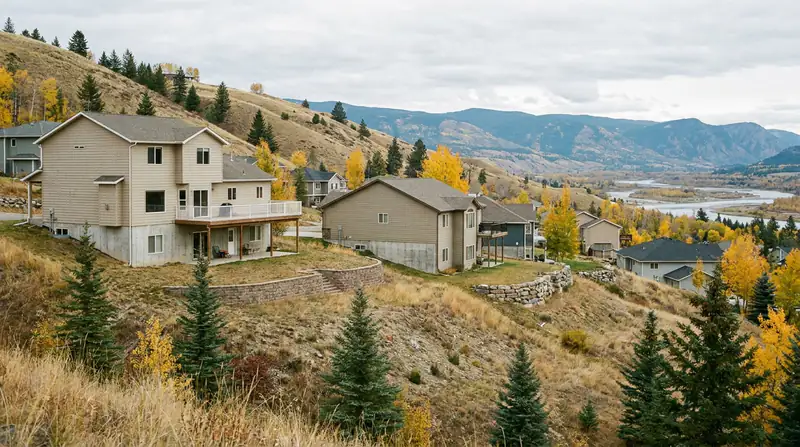
Egress and walk-out work in Cochrane. Sloped sites and shallow bedrock make the excavation the interesting part of the job here.
All four service areas, and what the foundations under them are like →
Tell us what the room has to become
A legal bedroom, a rentable suite, or a basement with its own door to the yard. Send photos and the floor-to-sill measurement and we will tell you what it takes.