Basement Egress Window Installation in Calgary
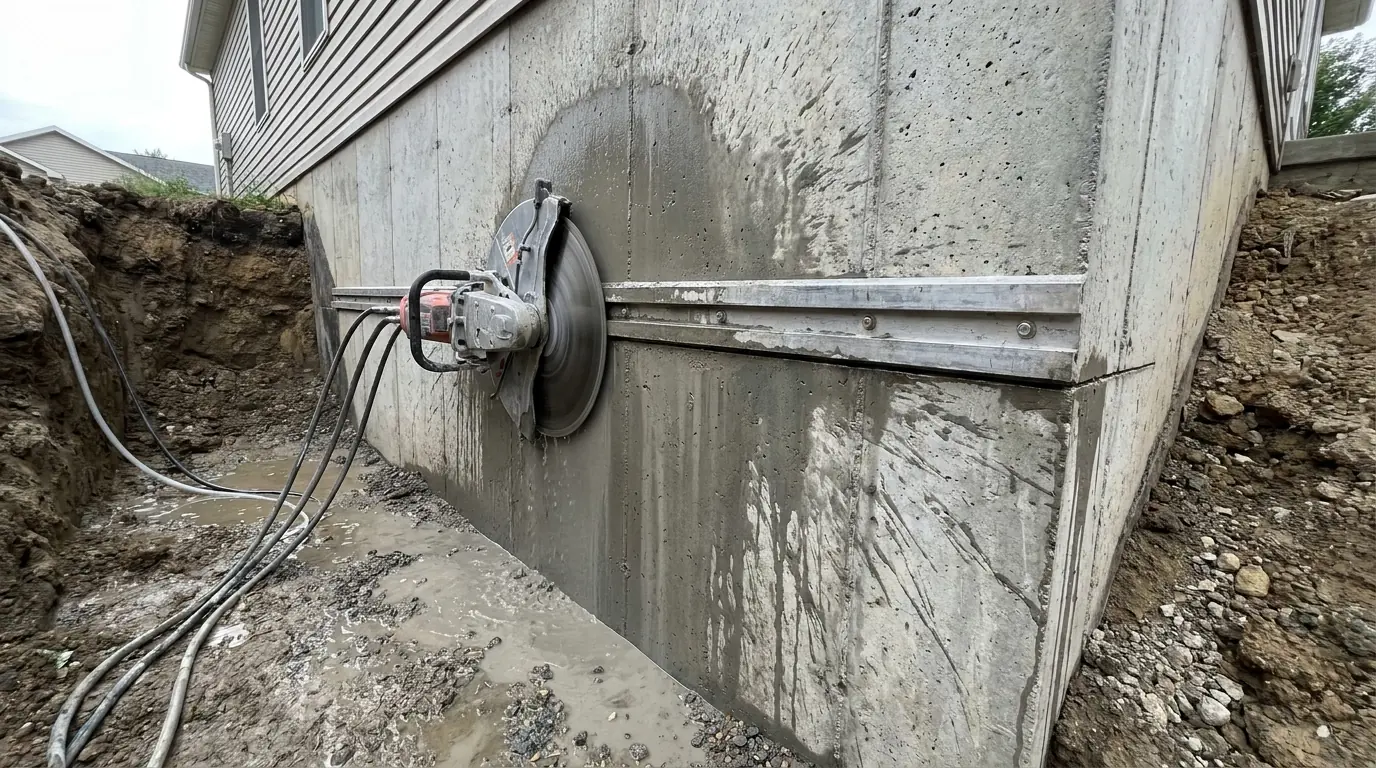
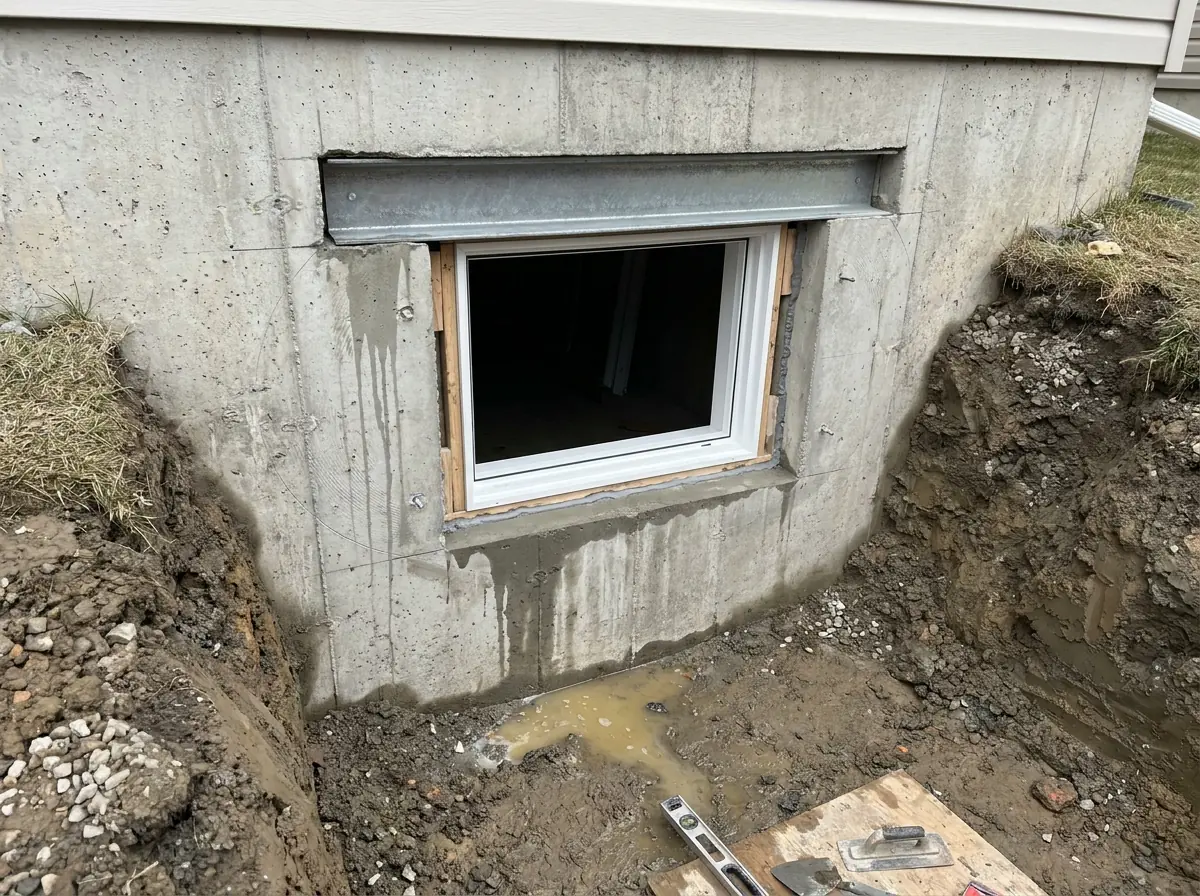
A code-compliant escape window cut into a poured concrete foundation. Diamond-blade wall sawing, a structural steel lintel over the opening, the window set and sealed, and a drained well outside it.
What this job actually is
Most basement windows in this city were sized for daylight, not for escape. A short slider set high in a foundation wall lights the room and lets nobody out of it, and the moment that room gets called a bedroom — on a permit, in a suite application, in a listing somebody has to stand behind — the opening has to become something a person can get out through in the dark and a firefighter in gear can get in through. The building code sets the floor: a clear opening of 0.35 m² (3.77 sq ft), no dimension of it under 380 mm (15"), a sill no higher than 1.5 m above finished floor, and a sash that opens from the inside without tools or special knowledge.
The 0.35 m² is a clear opening: what a person can pass through with the sash open, measured through the frame rather than across the rough opening or the glass. That distinction is the most common reason a basement window that looks large enough is failed at inspection. We measure windows that miss by the thickness of a frame — the glass looks generous, the rough opening tapes out fine, and the operating sash swings into its own jamb and eats the difference. Whether a given window passes is an inspector's call, but that measurement is the first one we take.
Which is why this is a concrete job that happens to finish with a window in it. An existing opening in a poured wall is almost never within a saw cut of legal; the hole has to get materially bigger, and bigger means taking structural material out of something holding the house up. That is the distance between an egress window and a window replacement, and why the truck that arrives carries a wall saw, a core drill and a slurry vacuum.
How it runs on site
The first thing that happens on site is not cutting. Alberta One-Call locates are cleared, the outside face of the wall is exposed past the sill line, and the excavation is battered or shored so nobody works in a vertical hole beside a foundation. The opening is then laid out on both faces and core-drilled at the corners, which gives the blade somewhere to start and stop and keeps the cut from overrunning into wall we mean to keep. A track saw bolted to the concrete makes the straight runs; a hydraulic ring saw goes where a track will not fit. Both cut wet, so the job makes slurry, and containing it is part of the day.
Two things surprise people. The concrete is quieter and cleaner than they braced for, because a diamond blade grinds rather than hammers and the section comes out in controlled pieces that get lifted or slid clear. And the cutting is the short part. Exposing the wall, setting the lintel and grouting its bearings, flashing and sealing the window, placing the well, tying drainage rock into weeping tile or a rock sump, and backfilling in compacted lifts so the ground does not settle away over the next two springs — that is where the days go. The wall is open briefly. The yard is disturbed far longer.
What decides the specification
What sets the specification is what leaves the wall and what carries the house afterward. A foundation wall is a load path: joists bear on its top, everything above bears on them, and all of it runs down through continuous concrete into the footing. Cut a rectangle out and the load standing over the hole has nowhere to go, so it must be collected and moved sideways. That is the lintel's only job — a steel section spanning the opening, picking up what sits above and handing it to the concrete at each end. Those two short lengths of wall stop being wall and become columns, which is why the bearing at each end matters as much as the beam between them: load that used to spread along a metre of wall is now concentrated into a small contact area, and the concrete under it has to be sound and continuous down to the footing. Cut too near a corner or another opening and there is not enough wall left to be a column.
Around that sit the wall and the ground outside it. Thickness and reinforcement are confirmed on site, never assumed — a lightly reinforced post-war wall and a modern one want different lintels, and rebar found mid-cut should change the blade plan rather than the price afterwards. Depth drives the excavation and the well: the 760 mm clear projection has to remain in front of the open sash, and the code adds a permanent ladder or steps — required deeper than 1.2 m — without letting them steal that projection back. Access decides method: a hand-dig through a gate against a compact machine down a lane is often the largest single variable on the job. Where the load path is anything but routine, an APEGA-registered P.Eng. reviews it and the drawings travel with the permit.
Egress Windows, stage by stage
Measure and verify
We measure the wall, confirm sill height against the finished floor, and check what the opening has to clear before anything is quoted.
Locates and excavation
Alberta One-Call locates first, then the outside face of the wall is exposed down past the sill line.
Saw and remove
The opening is wall-sawn with a diamond blade and the concrete section is removed in controlled pieces rather than broken out.
Lintel and window
A structural steel lintel carries the load over the opening, then the window is set, insulated, flashed and sealed.
Well, drainage, backfill
The well is set and drained to weeping tile or a rock sump, backfilled, and the grade restored to shed water away from the wall.
No figure appears anywhere on this page, and that is deliberate — we have not published a price we cannot stand behind for every wall in this city. What moves the number on a job like this .
Egress Windows in Calgary specifically
Calgary is the one page on this site where the honest answer starts with a question: what decade was the foundation poured? The pre-war core can hold rubble or unreinforced concrete, the 1950s and 60s brought block, the 1970s onward is poured and reinforced, and recent builds are increasingly ICF. Each of those meets a diamond blade differently and wants a different lintel over the opening. On top of that, the glaciolacustrine clay through the north and east of the city holds water against a foundation, so drainage is part of the design rather than a finishing touch.
The buyers vary as widely as the walls. A family finishing a basement, a landlord legalizing a suite, an owner prepping a house for sale, and a multi-generational household making room for a parent all end up needing the same thing — a room below grade that can legally be called a bedroom. What they share is the authority having jurisdiction: the City of Calgary issues the permit citywide, so one process covers a 1912 cottage and a 2018 two-storey even though the work behind it is not remotely the same.
Local detail
The dividing line in Calgary's foundations is roughly the pre-1950s streetcar footprint. Inside it, an original wall may predate reinforced concrete entirely; outside it, the wall is poured and the question becomes where the reinforcement runs.
Outside the city, the permit goes to a different authority. Airdrie, Okotoks and Cochrane each run their own.
Who usually calls about this
For Realtors, Listing Agents & Home Stagers in Calgary
The Calgary basement suite that is not legal, found at listing or at conditions. What we can cut and permit before close, and what honestly cannot be.
ReferralFor Home Inspectors & Structural Engineers in Calgary
You wrote the egress deficiency on a Calgary basement. What happens when your client calls us: measurement, documentation, and no overselling of it.
Egress Windows in practice
Egress Windows by community
Calgary
Every foundation era in one city, from the pre-war core to ICF on the edges.
Outside Calgary
Separate municipalities, each with its own authority having jurisdiction.
Questions about egress windows
The ones that come up on this work specifically. The general questions are answered on the FAQ page.
Can you cut an opening into a poured foundation without damaging the wall?
My basement window looks big enough. Can I keep it and just enlarge the well?
Do I need a steel lintel over the opening?
What happens to my yard, and where does the excavated soil go?
Get egress windows quoted properly
Send photos of the wall inside and out and the measurement from finished floor to sill. Chinook Egress works across Calgary and the surrounding municipalities.