Basement egress and foundation cutting in Airdrie
Egress windows and legal secondary suite compliance in Airdrie. Different authority having jurisdiction, mostly modern foundations, no travel charge.
Chinook Egress cuts code-compliant openings into finished foundations across Airdrie — egress windows for basement bedrooms, the compliance work that clears a secondary suite, full-height walk-out doorways, and the wells and stairwells that hold the ground back afterwards. City of Airdrie is the authority having jurisdiction, and we handle the permit under our own file.
Airdrie at a glance
- Region
- City of Airdrie
- Population
- 80,649
- Postal codes
- T4A, T4B
- Permits
- City of Airdrie
- Quotes
- Quote in 48 hours
The foundations under Airdrie
What the wall is likely to be
Predominantly modern poured and reinforced foundations on heavy, high-plasticity clay north of Calgary. That clay holds water, so a well that discharges nowhere is the failure mode we see most often here — drainage design carries more weight than it does on lighter ground.
Who issues your permit
City of Airdrie is the authority having jurisdiction here. Airdrie is not Calgary, and that distinction matters more than anything else on this page. The authority having jurisdiction here is the City of Airdrie, which issues its own building permits under its own bylaws — a Calgary permit, a Calgary inspector and a Calgary process have nothing to do with your address. Cutting a structural opening into a foundation wall is a structural alteration wherever it happens, and the drawings that support it are stamped by an APEGA-licensed P.Eng. We carry that file rather than handing you a drawing set and wishing you luck. What we will not do is quote you the City of Airdrie’s requirements second-hand; we confirm them with the City for your specific address before you commit to anything.
What we cut here
Legal secondary suite egress, first basement bedroom windows in newer subdivisions, and drained well installation.
Cutting into Airdrie walls
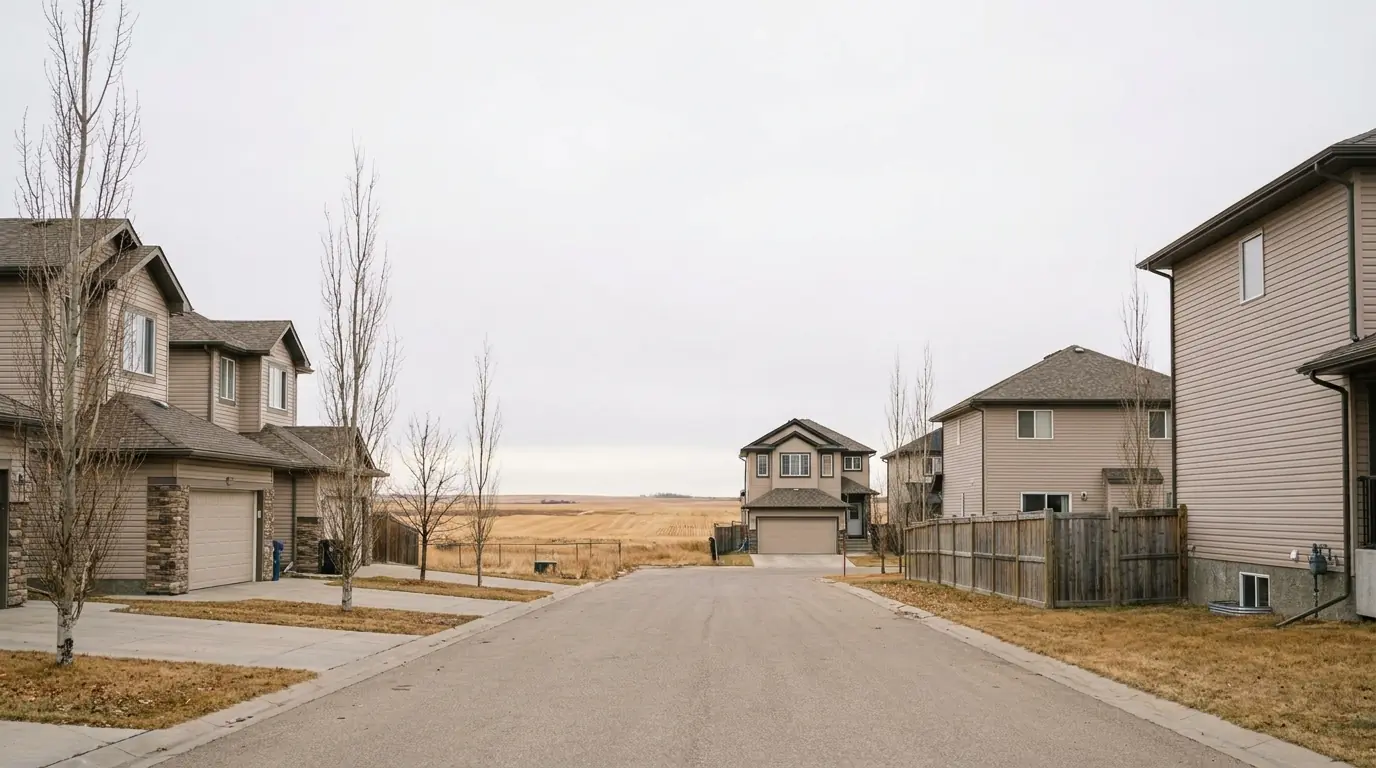
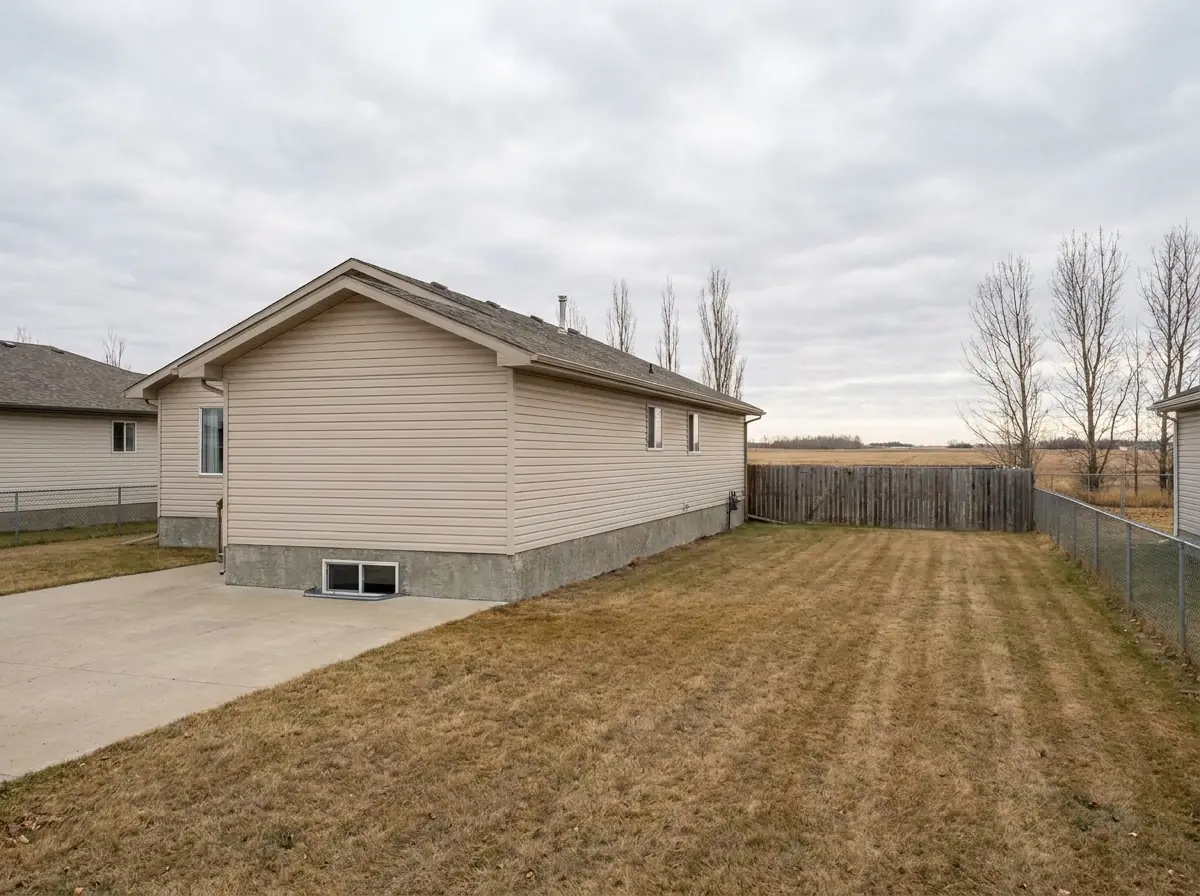
Airdrie's housing stock is young, and that is the most useful thing to know before anyone cuts into it. Most of what we work on here went up from the 1990s onward: poured concrete foundation walls with reinforcement in them, rather than the block and unreinforced concrete that dominates Calgary's pre-war core. Poured and reinforced suits a wall saw. The material is consistent, the cut face comes out clean, and the wall above the opening behaves predictably once a steel lintel is set into bearing. That is not a blank cheque. Reinforcement still has to be located before the layout is fixed, because where the bar runs decides where the opening can sit and what the lintel bears on. We confirm thickness and reinforcement on site before we quote.
The ground is where Airdrie earns its own page. The clay north of Calgary is heavy and high in plasticity — it takes water in and holds it, swells when it is wet, and shrinks back in a dry August. A basement wall in that material is already dealing with lateral pressure that changes with the season. Then you dig a hole tight against it for a window well. If that hole has no outlet, it fills. Roof runoff, snowmelt at the base of the wall and the surface grade all drain into the one low point you just created, the rock at the bottom silts up, and you have built a cistern against your foundation.
That is the failure we are called to here more than any other: a well that discharges nowhere. Sometimes it was never drained. More often a drain went in and quietly plugged. So on this ground drainage is not a line at the bottom of the scope, it is part of the design from the start — confirming a real weeping-tile outlet or building a rock sump that actually works, free-draining backfill instead of the clay that came out of the hole, and a regrade that sheds water away from the wall rather than into the well. On lighter soil you can be careless about that and get away with it for years. Here you cannot.
Who calls us from Airdrie, and why
The call from Airdrie is about a legal secondary suite more often than from anywhere else we work. This is a commuter town where a lot of households carry a Calgary-sized mortgage, and a basement suite is the obvious answer to that. The obstacle is nearly always the same: the house was built with a basement window that lights the room well and would not pass as egress, because the clear opening a person can get through with the sash open falls short of 0.35 m² (3.77 sq ft), or one dimension of it is under 380 mm (15"). None of that is visible from inside the room, which is why most of these reach us after an inspection rather than before one.
The rest is families finishing a basement properly — a bedroom for a teenager, a room for a parent moving in — and owners preparing to sell who have been told the finished room downstairs cannot be advertised as a bedroom. Technically those are the same job. What differs is the tolerance for surprises: the suite owner needs the file clean for an inspector, the seller wants the yard back before the listing photos. We will say on the site visit which of the two is realistic.
Nothing on this page is a statement about your specific wall. Thickness, reinforcement and what sits above the opening are confirmed on a site visit before anything is quoted, and an inspector confirms compliance. What moves the cost of an opening .
The Airdrie service area
This map shows the area we serve, not a shop you can visit. Chinook Egress is a mobile contractor — the saw, the crew and the excavator come to your house, so we work out of trucks rather than a storefront. Airdrie sits inside our regular working radius.
Permits for work shown on this map are issued by City of Airdrie.
What we do in Airdrie
Each of these is written for Airdrie specifically — what the wall is likely to be here, and what that changes about the job.
Basement Egress Window Installation in Airdrie
A code-legal opening, sawn into poured concrete.
Legal Secondary Suite Egress Compliance in Airdrie
Clear the egress item that failed your suite inspection.
Basement Separate Entrances & Walk-Out Doorways in Airdrie
A separate entrance cut through a solid foundation wall.
Window Wells & Stairwell Retaining Systems in Airdrie
Wells, retaining and drainage that hold the ground back.
Structural Engineering & Turnkey Permits in Airdrie
Permits, stamped drawings and locates, handled for you.
Airdrie foundations and finished work
Questions about egress work in Airdrie
The ones that come up on this work specifically. The general questions are answered on the FAQ page.
How much does an egress window cost in Airdrie?
Do I need a building permit for an egress window in Airdrie?
What makes a basement suite bedroom window legal in Airdrie?
Why does a window well in Airdrie need so much drainage?
Can you get equipment to my foundation in Airdrie?
Need an egress opening in Airdrie?
Send photos of the wall inside and out and the measurement from finished floor to sill. We will tell you what the opening takes, whether it needs an engineer, and whether the window you already have passes.