Legal Secondary Suite Egress Compliance in Calgary
The egress work that turns a basement into a legal secondary suite. We read the inspector report, identify every bedroom that fails, and cut the openings that clear it.
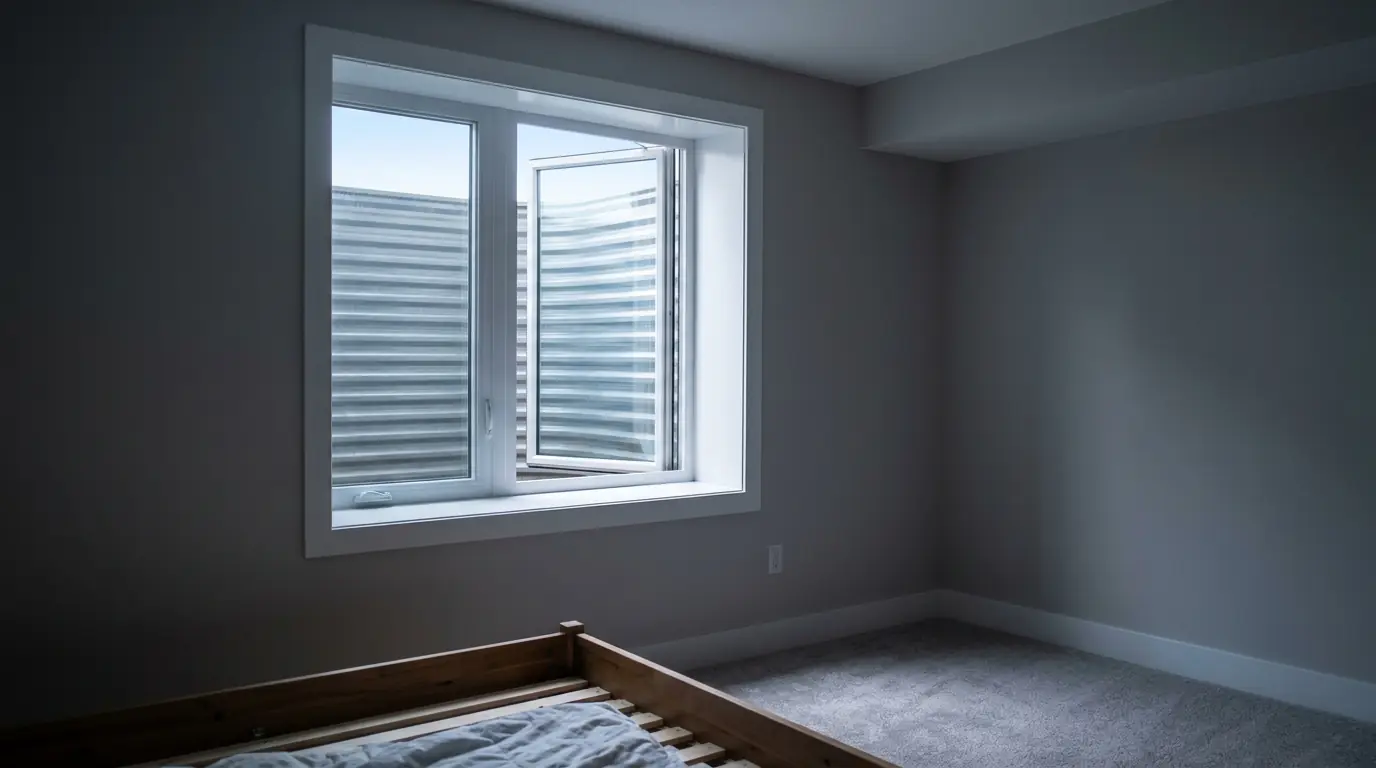
What this job actually is
A suite inspection does not hand you a verdict. It hands you a list. Somewhere on that list, usually as one flat line of text, is the item saying a bedroom has no compliant means of egress — and that single line is why the rest of the file will not close. Most of the other items are a morning of work for a trade you already have. This one involves a saw, a foundation wall, a permit and an engineer, so this is the item that stalls everything behind it.
What it costs is not abstract. A basement bedroom that cannot legally be a bedroom is a room you cannot advertise, cannot count and cannot rent as part of the unit — the square footage exists and the income does not. A suite carrying an open deficiency is one you are operating in the dark: your insurer's position is your insurer's to state, and a buyer's lawyer will eventually ask in writing whether the suite is legal. Owners tend to reach us at one of three moments — the report has just landed, the tenant has given notice and the room is empty anyway, or the house is about to be listed and someone has asked the question.
The part that surprises almost everyone is that there is already a window in the room. There usually is. The 0.35 m² is a clear opening: what a person can pass through with the sash open, measured through the frame rather than across the rough opening or the glass. That distinction is the most common reason a basement window that looks large enough is failed at inspection. A basement window that fills half the wall can still fail — because the sash swings back into its own opening, because a slider surrenders half its width the moment it opens, or because the frame eats the 380 mm (15") minimum in the direction that happens to matter. "There is a window" and "there is a compliant clear opening" are two different statements, and only one of them closes a file.
How it runs on site
We work from the written report. Send the inspection document, the deficiency list or the suite application as the City of Calgary actually wrote it — not a description over the phone, and not a recollection of what the inspector said at the door. The wording carries information. An item that reads as one bedroom is sometimes two rooms. An item that sounds fatal is sometimes already satisfied by a window somebody replaced years ago and never had looked at. Every bedroom in the suite is then measured against the clear opening, the 380 mm (15") minimum dimension and the 1.5 m above finished floor sill limit, and you are told which rooms already pass. Rooms that pass are rooms you do not pay to cut.
After that it is concrete work in an occupied building, which is the part people underestimate. The wall is exposed from outside, the opening is wall-sawn and lifted out in pieces rather than broken, a steel lintel takes the load above it, and the window and well go in behind. Inside, the affected room is out of service and dusty for the working days it takes; where a tenant is in place we sequence rooms so the unit stays livable. We finish with the work in an inspectable state and hand over the documentation the file needs. What we will not do is tell you what the City will decide. An inspector confirms that, and your file may also raise items outside egress — smoke alarms, fire separations, ceiling height, mechanical — which are not ours. We will say so plainly rather than quote around them.
What decides the specification
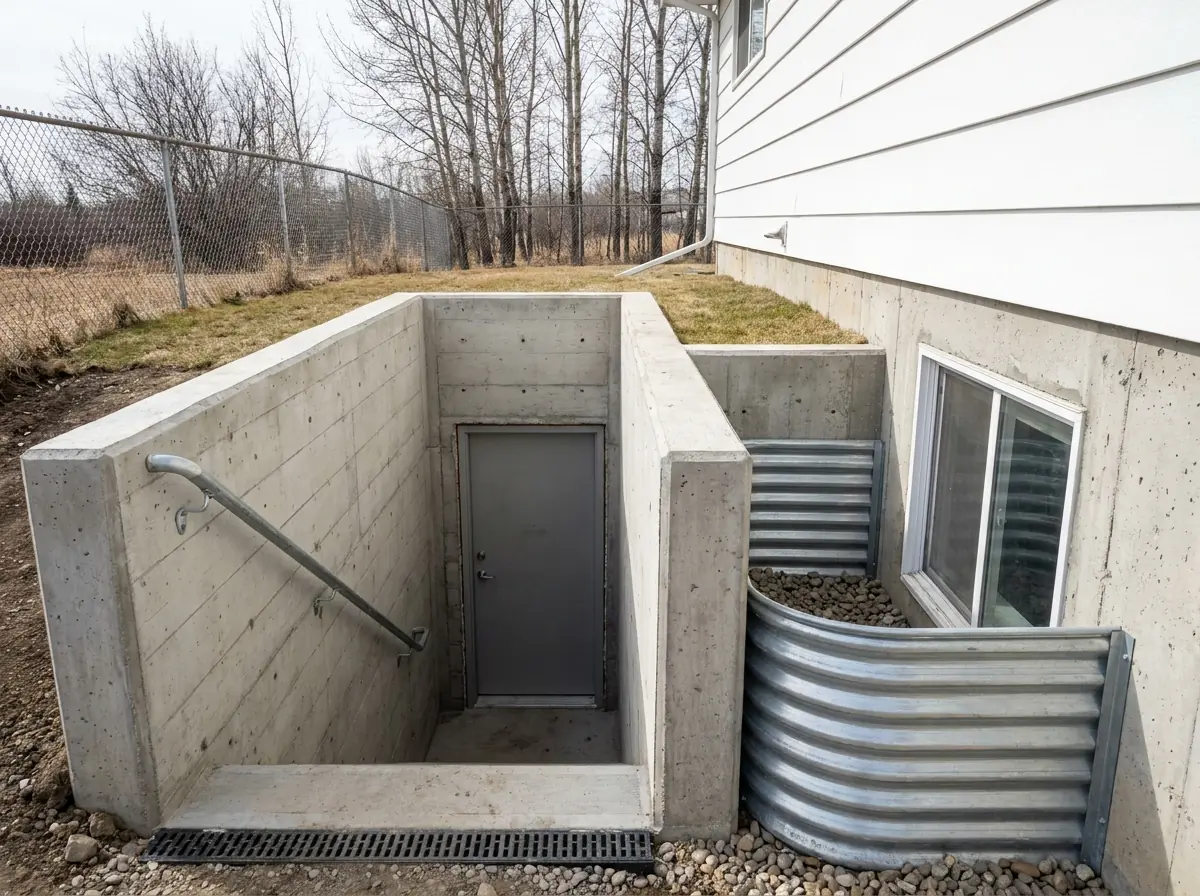
Four things set the scope here, and none of them can be settled over the phone. First, how far short the existing opening actually is: a room that misses 0.35 m² (3.77 sq ft) by a little may take a wider window in a widened opening, while a room whose sill sits above 1.5 m above finished floor needs the opening dropped, which is a different and larger cut. Second, the wall itself — thickness, reinforcement, and what is bearing on it above. Third, the outside: a well has to hold 760 mm clear in front of the open sash, and on a narrow side yard that projection, the property line and the neighbour's grade are the real constraint, not the concrete. Fourth, depth and drainage, plus permanent steps or a ladder in a deep well (required deeper than 1.2 m).
The number of rooms is the other multiplier, and it generally works in your favour: two openings on the same wall, on one mobilization and under one permit, are not two separate jobs. That is why the whole suite gets audited before a single room is quoted — fixing the bedroom the report named and then discovering the second bedroom nine months later is the most expensive way to do this. Where the opening warrants it, the lintel and the wall above are reviewed and stamped by an APEGA-licensed P.Eng., and the permit application goes in under our file rather than yours.
Suite Compliance, stage by stage
Read the file
Send the inspector report or the suite application. We work from what the City actually wrote down, not from a phone description.
Room-by-room audit
Every bedroom in the suite is measured against the clear-opening, dimension and sill-height requirements, and we tell you which ones already pass.
Scope and permit
One scope covering every non-compliant opening, with the building permit application and any structural drawings it needs.
Cut and install
Openings cut, lintels set, windows and wells installed — sequenced so the suite is out of service for as little time as possible.
Ready for re-inspection
We leave the work in an inspectable state and hand over the documentation the file needs.
No figure appears anywhere on this page, and that is deliberate — we have not published a price we cannot stand behind for every wall in this city. What moves the number on a job like this .
Suite Compliance in Calgary specifically
Calgary contains every foundation era at once, which means the same one-line deficiency is four different jobs depending on where in the city the suite is. A pre-war wall in the core may be unreinforced concrete or block, low on headroom and reachable only by hand down a lane. A 1970s or 80s wall through the middle communities is poured but thin by current standards. A 2000s suburban wall is poured, reinforced and predictable, with a builder window that looks like a bedroom window and falls short of a legal opening. We confirm which of those you own before quoting, not after.
The buyer is a Calgary homeowner, landlord or flipper who has been told, in writing, that a bedroom fails. The outcome you are buying is not a window — it is a room that can be counted, a unit that can be advertised as what it is, and a file that closes rather than following the house to its next owner. We audit every bedroom in the suite, tell you which ones already pass, scope the ones that do not, and put the City of Calgary permit application in under our file. What the City ultimately decides is confirmed by an inspector, not by us.
Local detail
Calgary's suite stock splits down the middle: informal basement units in the pre-war core that predate any permit, and suburban houses built this century that were never roughed for a suite at all. Both arrive with the same flat line on the deficiency list, and neither is quoted the same way.
Outside the city, the permit goes to a different authority. Airdrie, Okotoks and Cochrane each run their own.
Who usually calls about this
For Landlords & Property Managers in Calgary
A Calgary basement room you cannot legally rent as a bedroom is a revenue and a liability problem at once. We measure it, cut it and permit it.
Listing agentsFor Realtors, Listing Agents & Home Stagers in Calgary
The Calgary basement suite that is not legal, found at listing or at conditions. What we can cut and permit before close, and what honestly cannot be.
Suite Compliance in practice
Suite Compliance by community
Calgary
Every foundation era in one city, from the pre-war core to ICF on the edges.
Outside Calgary
Separate municipalities, each with its own authority having jurisdiction.
Questions about suite compliance
The ones that come up on this work specifically. The general questions are answered on the FAQ page.
My suite failed inspection on egress. What happens now?
Can the egress work be done while the suite is occupied?
Can an existing basement window be used for the suite?
Can you make an illegal basement suite legal?
Get suite compliance quoted properly
Send photos of the wall inside and out and the measurement from finished floor to sill. Chinook Egress works across Calgary and the surrounding municipalities.