Basement Separate Entrances & Walk-Out Doorways in Calgary
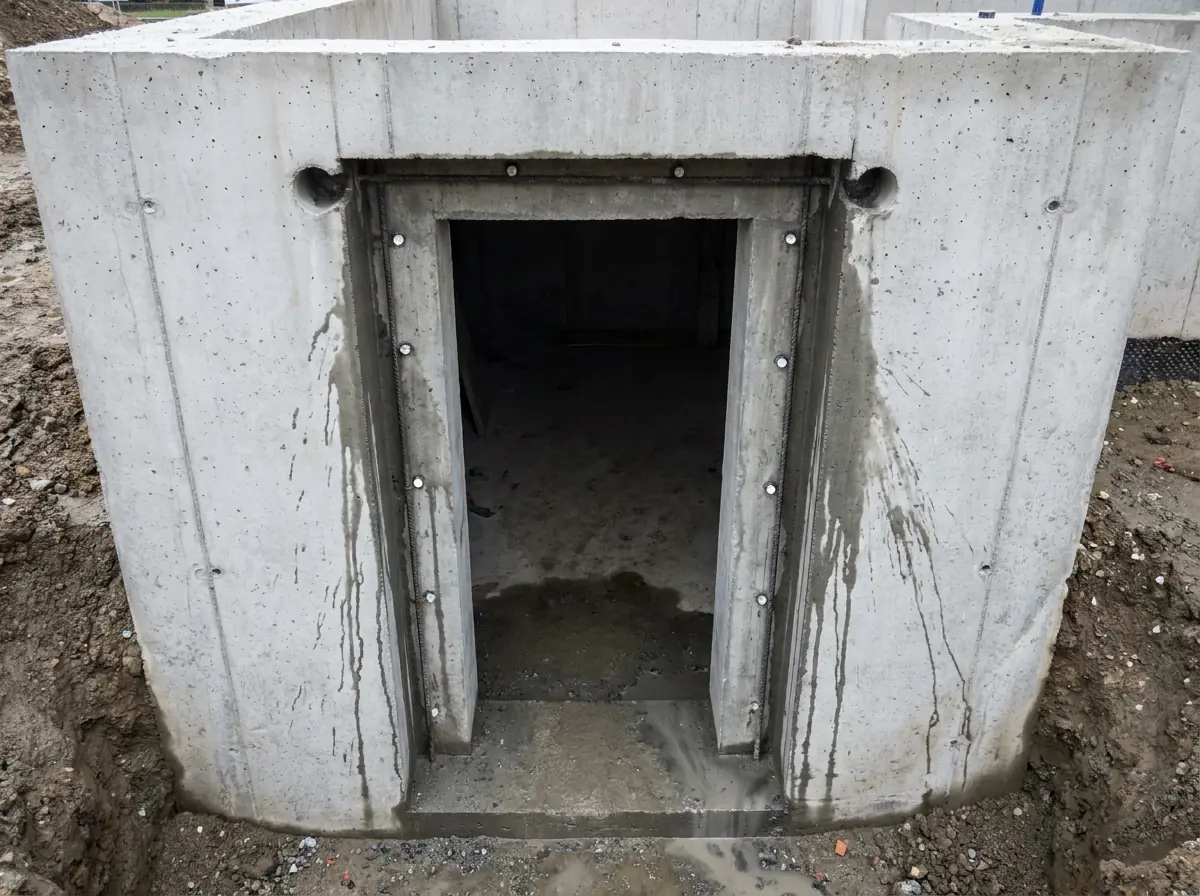
A full-height doorway cut out of a solid poured foundation wall — a separate entrance for a basement suite, or a true walk-out where the lot has the grade for one.
What this job actually is
Almost everyone who calls about this wants the same outcome: a separate entrance to the basement, so the lower floor has its own door and nobody has to come through the main floor to reach it. What decides the scope, the schedule and how much of your yard disappears is not the door. It is the ground, and it gets settled first. A true walk-out needs the lot to fall away far enough that the finished basement floor meets grade at the threshold — you open the door and step onto the yard. Where the ground does not fall that far, the identical opening in the identical wall buys a below-grade side entrance instead: an excavated, permanently retained, drained hole beside the foundation with a door at the bottom of a set of stairs. Both are separate entrances. They are not the same job, and on most Calgary lots the honest answer is the second one.
Structurally, either version is the same event, and it is not a large window. An egress window takes a rectangle out of the upper part of a foundation wall and leaves concrete underneath it, so the wall below the sill still runs unbroken to the footing. A separate entrance takes the wall out from the slab to the underside of the floor above and leaves nothing beneath it at all. Every load that travelled straight down through that strip — the floor system, the exterior wall above, the weight of the wall itself — now has to turn, run sideways through a lintel, and come back down through the concrete left standing at each end.
A poured foundation wall also does two jobs at once. It carries vertical load, and it braces the house against soil pressure and against movement along its own length. A full-height opening removes a piece of that bracing permanently, so on a short wall, or one that already carries a garage door and two windows, how much continuous concrete is left between openings matters as much as the lintel over any one of them. And where the answer is a stairwell rather than a walk-out, a second structure arrives with the door: the excavation beside the wall has to be held open for the life of the house, retained, drained and kept clear, and that half of the work is engineered as deliberately as the opening is.
How it runs on site
The sequence runs backwards from what most people picture. Nothing is cut until the structural review has settled what sits above the opening and where the load is going, and until the grade outside has settled whether this is a walk-out or a stairwell entrance. Where the review calls for it, temporary shoring goes in under the floor system inside and stays until the lintel is set and bearing. Alberta One-Call locates are cleared, then the footprint outside is excavated so the wall is exposed full height. The cut is a tracked wall saw running wet — slurry, a hose, a lot of noise for a short stretch — and the concrete comes out in pieces, lifted or slid clear rather than broken out.
What surprises people is the proportion. Cutting is the shortest part of the job by a wide margin. The hole is what takes the time, and on a below-grade side entrance the excavation, retaining and drainage add up to more work than the opening does — which is why that first question is worth answering before you plan anything else. Your yard is a working site for that whole stretch, and the house is open to the outside between the cut and the door being set: sheeted overnight, but open. Weather matters more here than on a window, so these jobs get scheduled around the ground rather than the calendar. The finish is not just a door either — stairs, guard, handrail and landing, permanent retaining, and drainage that takes water away from the threshold rather than to it, all to code and confirmed on the drawings.
What decides the specification
Four things drive the specification at the wall. The wall itself — thickness and reinforcement, commonly poured concrete on a modern house, genuinely unknown on an older one until it is exposed. The width of the opening, because a lintel is sized on span and on what it carries, not on the door you picked. What sits directly above it: plain joist bearing is one drawing, and a beam pocket, a post or a bearing wall stacked over the opening is a heavier one. And the concrete left at each end, which now takes a concentrated reaction — those jamb piers have to be wide enough and the footing under them has to accept it. All of it is sized by an APEGA-licensed P.Eng.
Outside the wall, the lot drives everything else, and grade drives the lot. How far the ground falls, and in which direction, settles walk-out versus below-grade stairwell before any other decision is made, and it is the largest single swing in what one of these costs. After that: how deep the excavation goes, what the soil does when it is opened, where water actually goes, and whether there is weeping tile to tie into that has anywhere to discharge. Access is the last variable and often the loudest — side yard width, fences, mature trees, lane availability and buried services decide whether a machine reaches the wall or whether a large excavation is dug by hand. A separate entrance this size is permitted work, and the application goes to the City of Calgary or the relevant municipality.
Separate Entrances, stage by stage
Structural review
A doorway removes far more wall than a window. What sits above it, and how far the load has to travel sideways, is settled before any blade touches concrete.
Shoring and locates
Temporary support goes in where the review calls for it, and Alberta One-Call locates are cleared before excavation.
Excavate the stairwell
The stairwell footprint is dug out to depth so the wall is exposed full height and there is somewhere for the door to open into.
Cut and set the lintel
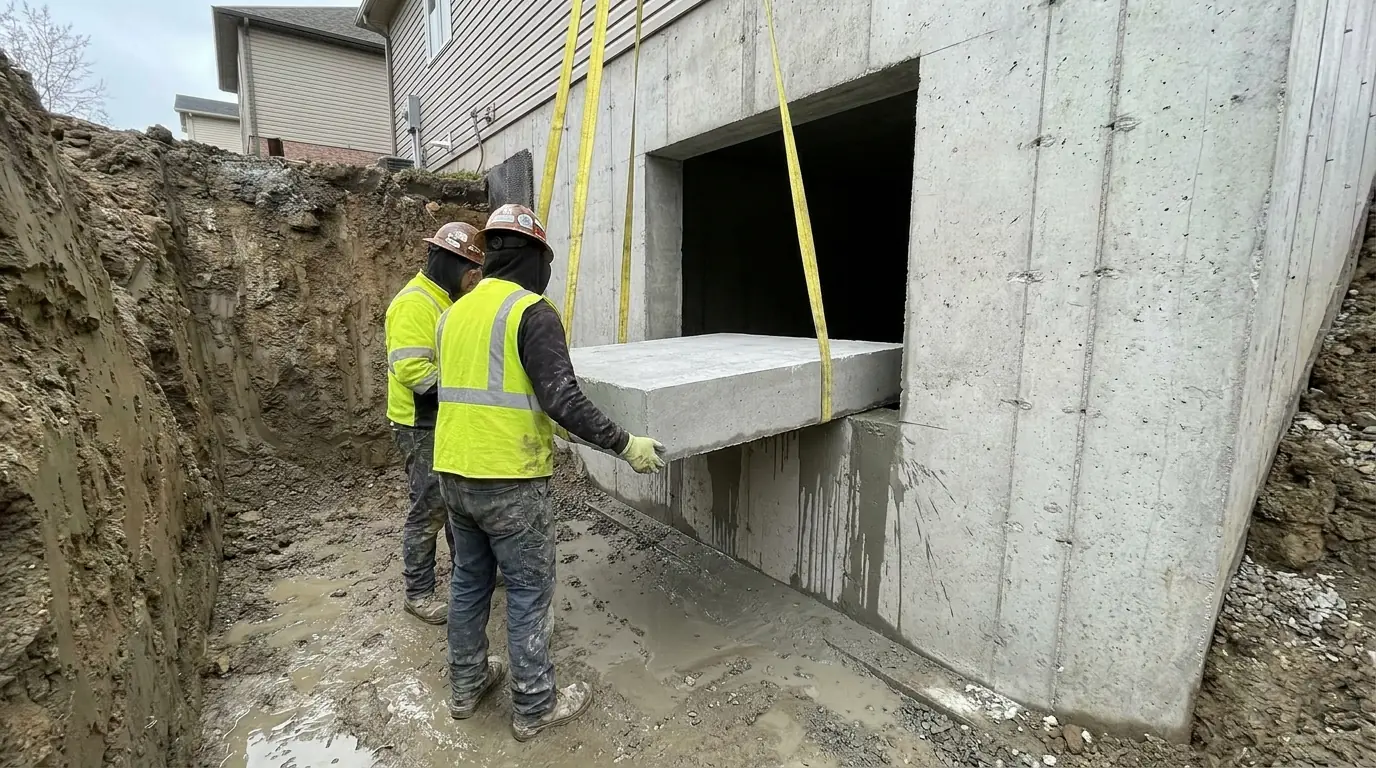
The opening is wall-sawn to layout, the section removed in pieces, and a sized steel lintel or header set to carry the wall above.
Door, stairs, retaining
Door set and sealed, stairs formed, and the retaining walls and drainage built to hold the excavation open permanently.
No figure appears anywhere on this page, and that is deliberate — we have not published a price we cannot stand behind for every wall in this city. What moves the number on a job like this .
Separate Entrances in Calgary specifically
A separate entrance to a Calgary basement comes in two forms, and the ground picks which one you get. The city is cut by two river valleys and the escarpments above them, and that is where the true walk-out lots are — the ones that fall away far enough for the basement floor to meet grade at the threshold. Away from the Bow and the Elbow, most of Calgary was graded flat by a developer, so for a great many addresses the honest answer is a side entrance at the bottom of a permanently retained, drained stairwell. Wall era then decides how hard the opening is. The pre-war core can hand you rubble or unreinforced concrete; the 1970s onward is poured and reinforced; recent builds add ICF. Two houses four kilometres apart are two different structural drawings.
People call us from every quadrant for two outcomes that sound identical on the phone. One is a basement that opens onto the yard as living space, which needs grade. The other is a separate entrance for a basement suite, which needs a stairwell and does not need grade at all. Sorting out which one your lot can actually give you is the first thing we do, and it happens outside with a level rather than inside with a tape. The permit goes to the City of Calgary, and a structural alteration this size gets a stamped drawing behind it.
Local detail
Calgary's walk-out geography follows the Bow and Elbow valleys and the escarpments above them. Off those slopes, the lot was almost certainly graded flat before the house went on it.
Outside the city, the permit goes to a different authority. Airdrie, Okotoks and Cochrane each run their own.
Who usually calls about this
For Landlords & Property Managers in Calgary
A Calgary basement room you cannot legally rent as a bedroom is a revenue and a liability problem at once. We measure it, cut it and permit it.
TradeFor Basement Development & Renovation Contractors in Calgary
You hit a foundation wall mid-project in Calgary. We cut, lintel, permit and engineer the opening as our scope, so the structural risk is not on your ticket.
Separate Entrances in practice
Separate Entrances by community
Calgary
Every foundation era in one city, from the pre-war core to ICF on the edges.
Outside Calgary
Separate municipalities, each with its own authority having jurisdiction.
Questions about separate entrances
The ones that come up on this work specifically. The general questions are answered on the FAQ page.
Can you cut a full walk-out door into a poured concrete foundation?
What does a separate basement entrance cost in Calgary?
Do I need a permit for a separate entrance to a basement?
What is the difference between a walk-out and a walk-up entrance?
Does cutting a doorway weaken the foundation?
Can you cut a doorway into an older block or unreinforced wall?
Get separate entrances quoted properly
Send photos of the wall inside and out and the measurement from finished floor to sill. Chinook Egress works across Calgary and the surrounding municipalities.