Window Wells & Stairwell Retaining Systems in Calgary
What holds the ground back once the opening exists. Galvanized, precast and poured wells, engineered stairwell retaining walls, drainage, covers and code-required ladders.
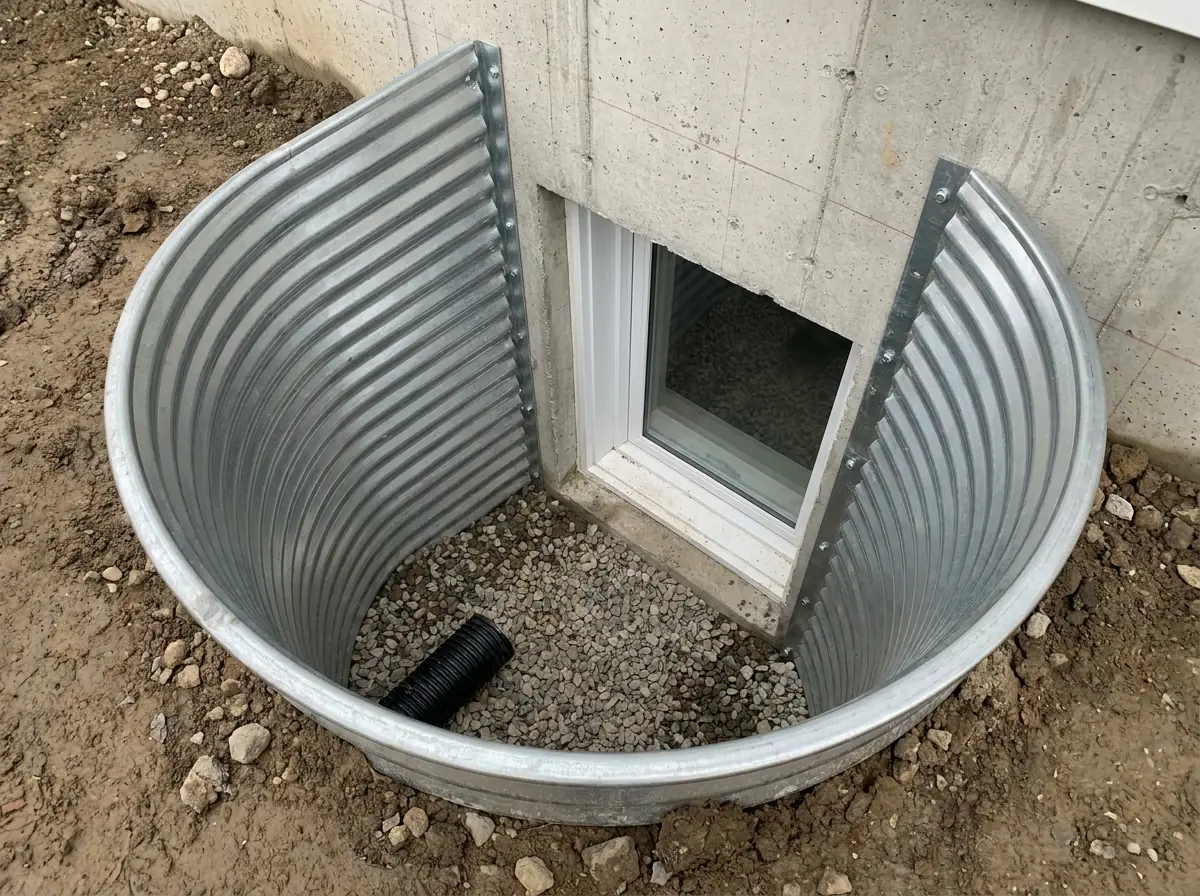
What this job actually is
A window well is not a liner. It is a retaining structure, holding a face of excavated ground off the one wall of your house you least want ground pressing against. The load is not constant either — lateral earth pressure grows with depth, so the push at the bottom of a deep egress well is a different order of thing from the push a few hundred millimetres below grade. That is why a shallow basement-window well and a deep egress well are not the same product in two sizes. Saturated clay behind the well adds to that push again, because water in the backfill carries pressure of its own on top of the soil.
The second half of the problem is drainage, and it is the half that does the visible damage. A well is a hole dug tight against a foundation. Give it nowhere to send water and it becomes a cistern: roof runoff, snowmelt and surface grade all feed in, the rock at the bottom silts up, and a standing head of water bears on the sill, the window and the wall behind it. Sealing the well to the foundation does not fix that — a watertight joint with no outlet just builds a deeper bathtub. Almost every failed well we are called to look at traces back to a drainage path that was never built or that quietly plugged.
The third piece is geometry, and it is what turns a well into a compliance problem rather than a maintenance one. Minimum window well projection is 760 mm clear: the well has to hold that much unobstructed space in front of the open sash. A well that is too small in plan makes an otherwise legal window illegal, because the opening is blocked by its own well. Depth works the same way — a permanent ladder or steps is required where the well is deeper than 1.2 m, and those steps cannot be the thing that eats the clear projection. Whether a specific well and window pass is confirmed by an inspector.
How it runs on site
Drainage goes in before the well does. The excavation is opened to expose the wall face and the base of the well footprint, the existing weeping tile or a rock sump is located and confirmed as a real outlet rather than an assumed one, and the drainage rock and drain are placed at the bottom. Only then is the well set, levelled to the window it serves and anchored back to the wall. Backfill goes in and is compacted in lifts, so the well is never shoved by a metre of loose material at once. Cover or grate, steps where the depth calls for them, then grade rebuilt to shed water away from the wall.
What surprises people is where the day goes. The well itself is set in minutes; the excavation, the drainage tie-in and the backfill are the job. On a replacement, the interesting part is what comes out of the ground — a well filled with fine silt and no rock beneath it, or a corrugated shell backfilled straight against clay and folded in along one side, tells you what failed and what the replacement has to do differently. Expect the yard open for the duration, a spoil pile beside it, and a section of lawn or paving lifted and reinstated.
What decides the specification
Depth is the master variable and everything follows it. A shallow well can be a light galvanized corrugated shell; a deep one is carrying real lateral load and moves toward heavier gauge, precast concrete, or a poured and reinforced well tied into the foundation. Depth also decides whether a permanent ladder or steps is required, since that threshold sits at 1.2 m, and whether the plan dimensions have to grow so those steps do not intrude on the 760 mm of clear projection. Beyond depth: what the soil is and how it drains, whether a functioning weeping tile or sump exists to tie into, how the lot grades, and whether a machine can reach the wall at all.
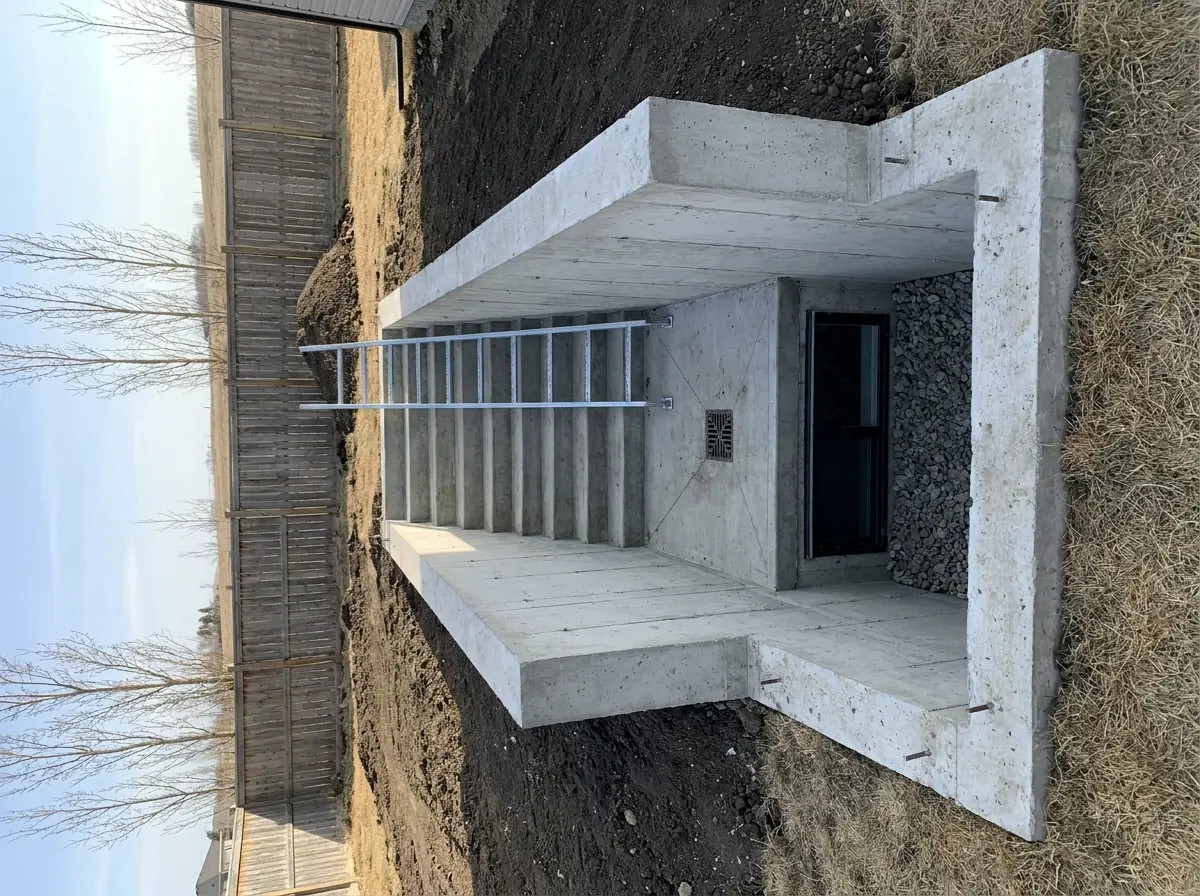
Stairwell retaining systems are a step up again. A stairwell for a walk-out or a separate entrance is a permanent open excavation with walls on three sides and people using it daily, so it is designed rather than assembled — wall type, reinforcement, drainage at the base of the stair, and how it ties back to the foundation without trapping water at that joint. Where height, soil or a surcharge from a driveway, fence line or neighbouring structure warrants it, that design is stamped by an APEGA-licensed P.Eng. and forms part of the permit file. Covers and grates are a specification decision too, not an accessory.
Wells & Stairwells, stage by stage
Size to the opening
The well is sized from the window it serves, not from a catalogue — it has to hold clear projection in front of the open sash.
Pick the system
Galvanized corrugated, precast concrete or poured and reinforced, chosen on depth, soil pressure and how the yard is finished.
Drainage first
A well with no drainage becomes a cistern against your foundation. Rock, a drain, and a tie-in to weeping tile or a sump go in before the well is set.
Set and anchor
The well is anchored to the wall and backfilled in lifts so it does not deform under load or settle away from the foundation.
Ladder, cover, grade
Permanent steps where depth requires them, a cover or grate that still lets the window be used as an exit, and grade sloped away from the wall.
No figure appears anywhere on this page, and that is deliberate — we have not published a price we cannot stand behind for every wall in this city. What moves the number on a job like this .
Wells & Stairwells in Calgary specifically
Calgary holds every generation of window well at once. Pre-war communities have wells that predate the idea of a drainage bed underneath them, the 1970s and 80s suburbs are full of light galvanized shells now at the end of their service, and the newest lake communities arrive with an engineered grading plan a well has to respect. The ground varies just as much across the city: glaciolacustrine clay through the north and east holds water hard against a foundation, while the river-flat communities can put a shallow water table under the bottom of the well.
So the calls divide three ways. A new opening has been cut and needs a well built to serve it. An original well has rusted, bowed or filled and is now pushing water at the wall it was meant to protect. Or a window was enlarged for a bedroom and the old well no longer holds the clear projection in front of the sash, so the opening fails on the well rather than the glass. All three run through one authority — the City of Calgary — and all three are settled by where the water goes.
Local detail
Calgary is the one place on this list where the authority having jurisdiction stays constant while the ground under the well changes completely between quadrants. A well detail that works on the Bow flats is the wrong detail on northeast clay.
Outside the city, the permit goes to a different authority. Airdrie, Okotoks and Cochrane each run their own.
Who usually calls about this
For Basement Development & Renovation Contractors in Calgary
You hit a foundation wall mid-project in Calgary. We cut, lintel, permit and engineer the opening as our scope, so the structural risk is not on your ticket.
ReferralFor Home Inspectors & Structural Engineers in Calgary
You wrote the egress deficiency on a Calgary basement. What happens when your client calls us: measurement, documentation, and no overselling of it.
Wells & Stairwells in practice
Wells & Stairwells by community
Calgary
Every foundation era in one city, from the pre-war core to ICF on the edges.
Outside Calgary
Separate municipalities, each with its own authority having jurisdiction.
Questions about wells & stairwells
The ones that come up on this work specifically. The general questions are answered on the FAQ page.
How big does an egress window well have to be?
Do I need a ladder or steps in the well?
Where does the water in a window well go?
Can I put a cover or grate over an egress well?
Is a stairwell for a basement entrance just a very large window well?
Get wells & stairwells quoted properly
Send photos of the wall inside and out and the measurement from finished floor to sill. Chinook Egress works across Calgary and the surrounding municipalities.