Basement egress and foundation cutting in Calgary
Egress window cutting, walk-out doorways and secondary suite compliance across Calgary. Openings sawn into poured concrete to code, with City of Calgary permits handled in-house.
Chinook Egress cuts code-compliant openings into finished foundations across Calgary — egress windows for basement bedrooms, the compliance work that clears a secondary suite, full-height walk-out doorways, and the wells and stairwells that hold the ground back afterwards. City of Calgary is the authority having jurisdiction, and we handle the permit under our own file.
Calgary at a glance
- Region
- City of Calgary
- Population
- 1,306,784
- Postal codes
- T1Y, T2A, T2C, T2E, T2G, T2H, T2J, T2M, T2N, T2T, T3A, T3G, T3H, T3K, T3M
- Permits
- City of Calgary
- Quotes
- Quote in 48 hours
The foundations under Calgary
What the wall is likely to be
Every foundation era in one city: rubble and unreinforced concrete in the pre-war core, block through the 1950s and 60s, poured and reinforced from the 1970s on, and ICF in recent builds. Glaciolacustrine clay through the north and east holds water against a wall, so drainage is as much a part of the job as the cut.
Who issues your permit
City of Calgary is the authority having jurisdiction here. Permits across the city are issued by the City of Calgary, and we file them rather than handing you a drawing and wishing you luck. A structural opening cut into a foundation wall is a permitted alteration and it is reviewed as one; the drawings and letters of assurance behind it are stamped by an APEGA-registered P.Eng. Buried utility locates go through Alberta One-Call before anything is dug. We do not publish fee figures, thresholds or turnaround estimates for the City here, because those are the City’s to state and they change — we tell you what applies to your address once we have seen it.
What we cut here
Basement bedroom egress windows, secondary suite compliance work, walk-out and separate-entrance doorways, and window well replacement.
Cutting into Calgary walls
Calgary is not one foundation market. It is roughly a century of construction laid down in rings, and the ring a house sits in decides almost everything about cutting an opening into it. In the pre-war core — Inglewood, Hillhurst, Sunnyside, Kensington, Bridgeland — an original wall can predate reinforced concrete altogether. Rubble, brick and unreinforced concrete are all possible, sometimes in the same block. Nothing in that ring is assumed from the street: the wall is inspected, its construction and condition confirmed, and only then does anyone talk about a saw.
The post-war ring is different work again. Through Mount Pleasant, Killarney, Altadore and the surviving stock in Bankview and Crescent Heights, houses from the 1940s to the early 1960s commonly sit on poured walls that are thin by current standards and light on reinforcement, over basements with less headroom than a modern one. Those two facts travel together, and they are what makes the lintel detail earn its money: less wall above the opening, less steel in what remains, and a sill that still has to land inside the 1.5 m maximum above the finished floor. From the 1970s outward the picture settles down — poured and reinforced through the middle communities, reinforced or ICF in the suburban and lake communities built since the 1990s. Concrete of that vintage is predictable to cut. What varies out there is access past a fence, a deck and a finished landscape, not the wall.
The ground has its own geography on top of that. Clay through much of the north and east holds water against a foundation rather than letting it away, so a well dug into it needs a designed drainage path or it becomes a cistern. The river-bottom communities on the Bow sit low and flat with a shallow water table in places. And the escarpment above the river, along with the hillsides west of centre, gives some lots real grade — the one condition that puts a full walk-out doorway on the table as a genuine alternative to a deep well rather than as an upsell.
Who calls us from Calgary, and why
The reason people call changes with the ring as much as the wall does. Inner city, it is usually legality: a suite that has to pass a City of Calgary inspection, or a flip where the buyer’s inspector has already flagged the window. Suburban, it is usually a family finishing a basement that was framed for bedrooms the builder never provided egress for. In the northeast, multi-generational households make a legal suite one of the most requested jobs in the city. On the acreage edge and the sloped communities, the question is often a walk-out rather than a window at all.
We cover all of it from one shop: egress windows cut into poured concrete, secondary suite compliance, full-height walk-out and separate-entrance doorways, window wells and stairwell retaining, and the permit and structural engineering package behind them. Which of those you need is settled by the wall, not by the postal code, so the honest answer is that we confirm it on site rather than inferring it from your address.
Nothing on this page is a statement about your specific wall. Thickness, reinforcement and what sits above the opening are confirmed on a site visit before anything is quoted, and an inspector confirms compliance. What moves the cost of an opening .
The Calgary service area
This map shows the area we serve, not a shop you can visit. Chinook Egress is a mobile contractor — the saw, the crew and the excavator come to your house, so we work out of trucks rather than a storefront. Calgary sits inside our regular working radius.
Permits for work shown on this map are issued by City of Calgary.
What we do in Calgary
Each of these is written for Calgary specifically — what the wall is likely to be here, and what that changes about the job.
Basement Egress Window Installation in Calgary
A code-legal opening, sawn into poured concrete.
Legal Secondary Suite Egress Compliance in Calgary
Clear the egress item that failed your suite inspection.
Basement Separate Entrances & Walk-Out Doorways in Calgary
A separate entrance cut through a solid foundation wall.
Window Wells & Stairwell Retaining Systems in Calgary
Wells, retaining and drainage that hold the ground back.
Structural Engineering & Turnkey Permits in Calgary
Permits, stamped drawings and locates, handled for you.
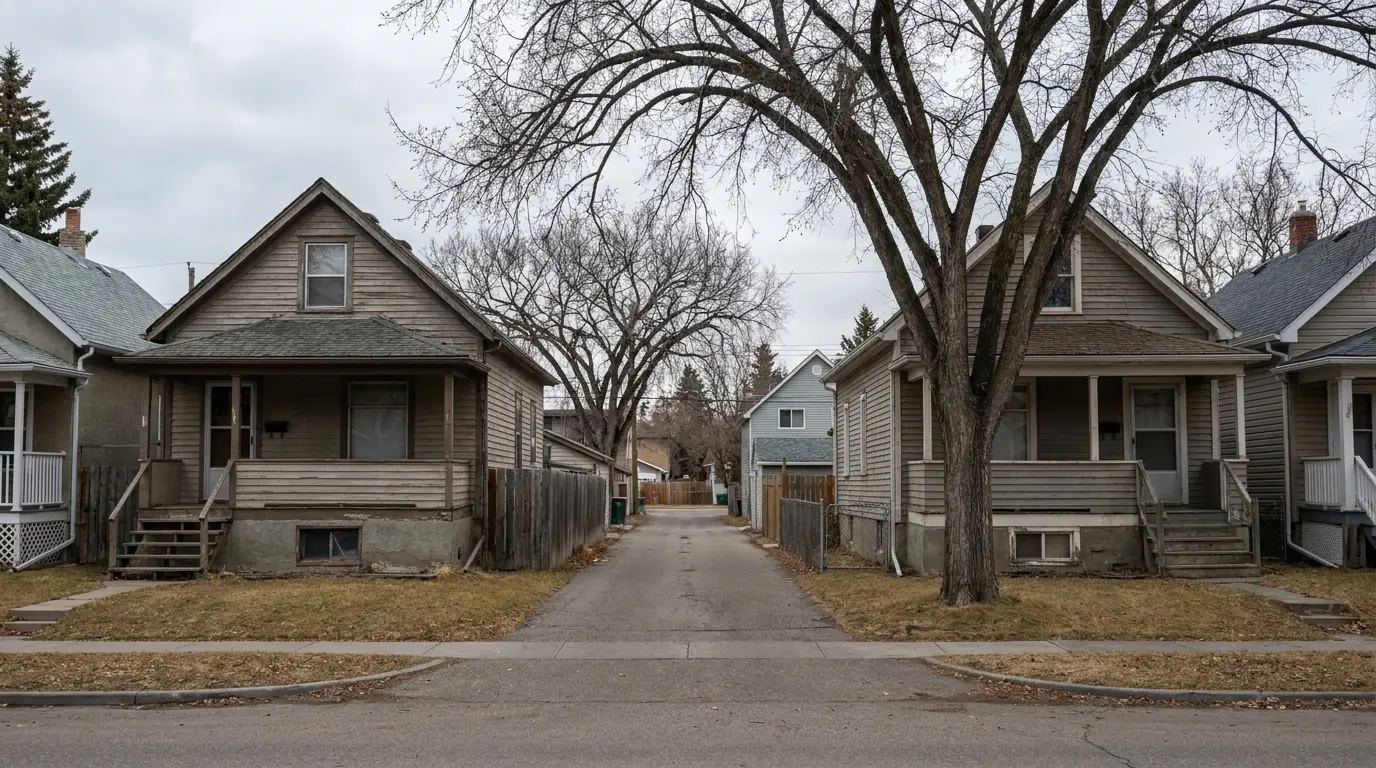
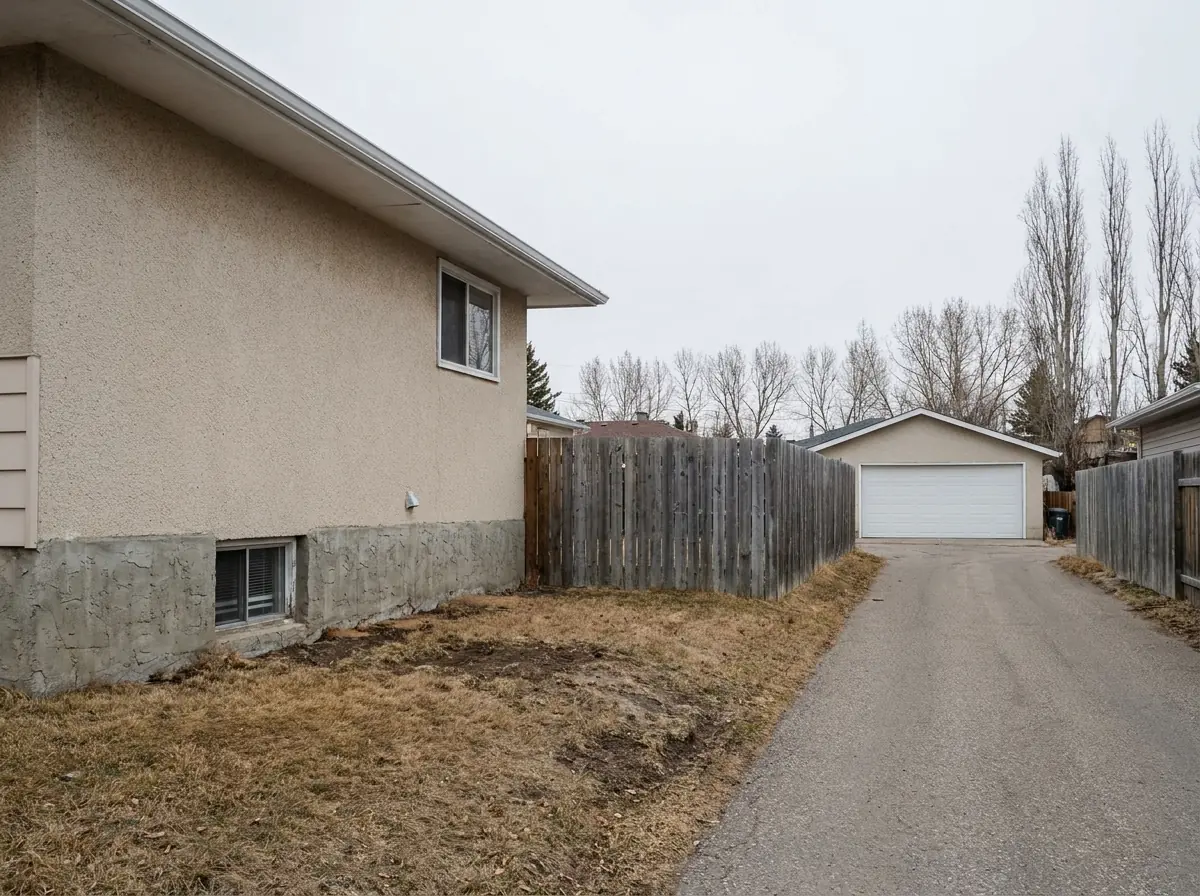
Calgary foundations and finished work
Need an egress opening in Calgary?
Send photos of the wall inside and out and the measurement from finished floor to sill. We will tell you what the opening takes, whether it needs an engineer, and whether the window you already have passes.