Basement egress and foundation cutting in Cochrane
Egress and walk-out work in Cochrane. Sloped sites and shallow bedrock make the excavation the interesting part of the job here.
Chinook Egress cuts code-compliant openings into finished foundations across Cochrane and Rocky View County — egress windows for basement bedrooms, the compliance work that clears a secondary suite, full-height walk-out doorways, and the wells and stairwells that hold the ground back afterwards. Town of Cochrane is the authority having jurisdiction, and we handle the permit under our own file.
Cochrane at a glance
- Region
- Rocky View County
- Population
- 32,199
- Postal codes
- T4C
- Permits
- Town of Cochrane
- Quotes
- Quote in 48 hours
The foundations under Cochrane
What the wall is likely to be
Mostly modern reinforced foundations, but on dense glacial till with cobbles and shallow bedrock as the ground climbs west. Digging a well or a stairwell here can be slower and more expensive than cutting the wall — the opposite of the usual balance.
Who issues your permit
Town of Cochrane is the authority having jurisdiction here. The authority having jurisdiction in Cochrane is the Town of Cochrane. It is its own municipality with its own building permits, and nothing about a City of Calgary permit, inspector or process applies to a Cochrane address — a distinction worth making because a great many contractors serving the corridor describe the Calgary route by habit. Taking a structural opening out of a foundation wall is a structural alteration, and the drawings supporting it carry the stamp of an APEGA-licensed P.Eng.; on a walk-out doorway, and on any stairwell retaining that comes with it, that engineering is the substance of the file rather than a formality. We handle that file. What we do not do is state the Town’s requirements on its behalf — we confirm them with the Town for your specific address.
What we cut here
Walk-out doorways on sloped lots, basement development egress, and stairwell retaining on rocky ground.
Cutting into Cochrane walls
Cochrane's foundations are, for the most part, the easy part of the job. The town's growth is recent enough that the walls we cut are usually poured concrete with reinforcement in them: consistent material, a clean face off the saw, and predictable behaviour above the opening once a steel lintel is set into bearing. Reinforcement still has to be located before the layout is fixed, and thickness is confirmed on site rather than assumed, but there is little of the rubble and unreinforced block that makes an inner-city Calgary cut an exercise in caution.
The ground is a different story, and in Cochrane it is the story. The town is built on dense glacial till carrying cobbles and boulders, and as the ground climbs west out of the Bow valley the bedrock gets shallower. Till of that kind does not dig like the clay east of here. A machine that would open a window well excavation in a morning on the prairie can spend the day finding cobbles, and where competent rock shows up close to grade a well of any depth stops being an earthworks question at all.
The practical consequence is that the usual balance inverts. On most of our service area the concrete is the expensive part and the hole is straightforward. In Cochrane, digging the well — and much more so digging a stairwell for a walk-out — can cost more than cutting the wall it serves. That reorders how the job should be planned: we want eyes on the ground conditions and the depth you actually need before anyone commits to a design, because the depth is what drives the excavation, and past 1.2 m a well also needs a permanent ladder or steps that do not eat into the clear projection the window requires. On this ground, an unnecessarily deep well is an expensive way to be compliant.
Who calls us from Cochrane, and why
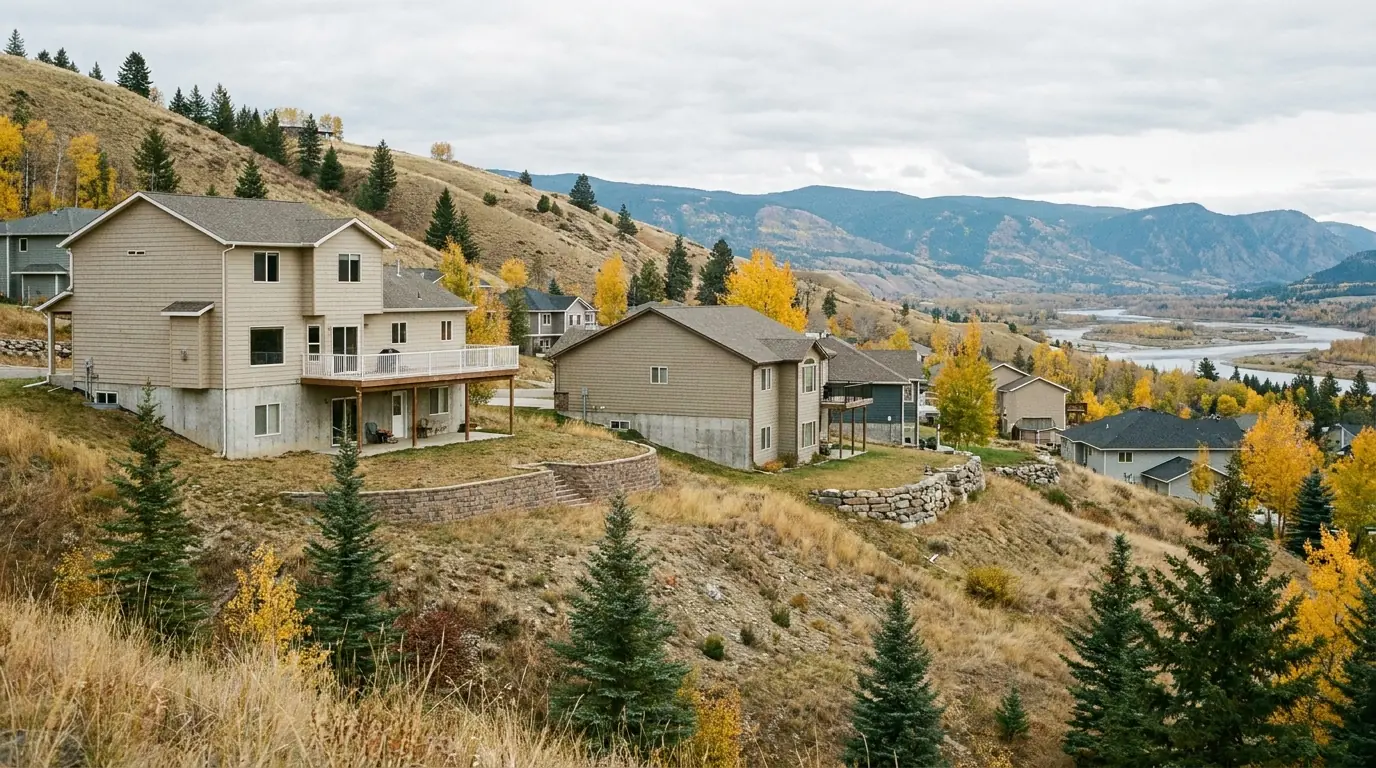
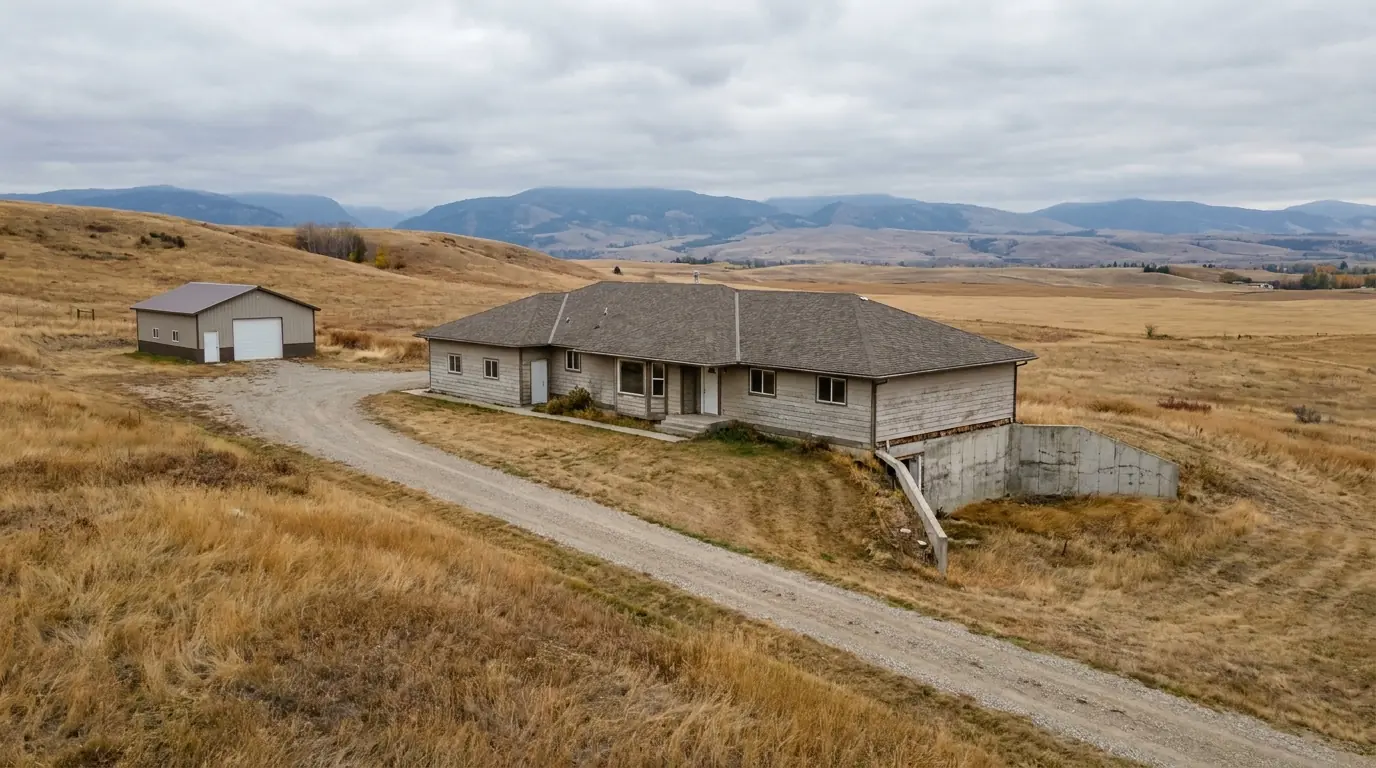
Cochrane sits on hills, and that changes what people ask for. A large share of the calls here are walk-out doorways rather than windows — a lot that already falls away at the back or the side, a lower level that could open straight onto grade, and an owner who has worked out that a doorway is a better building than a deep hole with a ladder in it. Those are bigger structural events than a window: more wall removed, a heavier lintel, real engineering behind the drawings, and a stairwell or a graded approach that has to be retained and drained. On sloped sites that is often still the right answer, and we will say so.
The rest is straightforward basement development in the newer subdivisions — a bedroom for a growing family, a suite for a rental, a lower level being finished to code rather than finished to taste. What Cochrane buyers should expect from us that they might not elsewhere is a harder conversation about the excavation. If the ground under your side yard turns out to be a boulder field, that is a real number in the quote and we would rather you heard it at the site visit than at the invoice.
Nothing on this page is a statement about your specific wall. Thickness, reinforcement and what sits above the opening are confirmed on a site visit before anything is quoted, and an inspector confirms compliance. What moves the cost of an opening .
The Cochrane service area
This map shows the area we serve, not a shop you can visit. Chinook Egress is a mobile contractor — the saw, the crew and the excavator come to your house, so we work out of trucks rather than a storefront. Cochrane and Rocky View County sits inside our regular working radius.
Permits for work shown on this map are issued by Town of Cochrane.
What we do in Cochrane
Each of these is written for Cochrane specifically — what the wall is likely to be here, and what that changes about the job.
Basement Egress Window Installation in Cochrane
A code-legal opening, sawn into poured concrete.
Legal Secondary Suite Egress Compliance in Cochrane
Clear the egress item that failed your suite inspection.
Basement Separate Entrances & Walk-Out Doorways in Cochrane
A separate entrance cut through a solid foundation wall.
Window Wells & Stairwell Retaining Systems in Cochrane
Wells, retaining and drainage that hold the ground back.
Structural Engineering & Turnkey Permits in Cochrane
Permits, stamped drawings and locates, handled for you.
Cochrane foundations and finished work
Questions about egress work in Cochrane
The ones that come up on this work specifically. The general questions are answered on the FAQ page.
How much does an egress window cost in Cochrane?
Do I need a building permit for an egress window in Cochrane?
Is a walk-out doorway better than a deep window well in Cochrane?
How deep does a window well have to be on a Cochrane property?
What makes a basement suite bedroom window legal in Cochrane?
Need an egress opening in Cochrane?
Send photos of the wall inside and out and the measurement from finished floor to sill. We will tell you what the opening takes, whether it needs an engineer, and whether the window you already have passes.