Structural Engineering & Turnkey Permits in Calgary
Alberta One-Call locates, City of Calgary building permit applications, APEGA-stamped structural drawings and letters of assurance, and the inspections that close the file.
What this job actually is
An egress opening is not a window purchase. It is a structural alteration to a load-bearing foundation wall, and on most jobs it is also a change to how the basement is allowed to be occupied. That puts the work in front of two parties who have never met: the authority having jurisdiction, which decides whether the alteration may proceed and whether the file closes clean, and a structural engineer, who decides what has to be there so the wall above the opening still carries what it carried before. Neither conversation is optional, and neither is something a homeowner should be running while also managing a saw crew.
The reason people underestimate this is timing. Nothing goes wrong at the moment the concrete comes out. An unpermitted egress window looks exactly like a permitted one from the yard — same glass, same well, same finished drywall inside. It surfaces later, and somewhere expensive: at sale, when a buyer's lawyer asks for permit history and the deal stalls over a basement bedroom; at a suite registration or a refinance, where the file will not close; or after a loss, when an insurer asks who cut the hole and under whose approval. "The previous owner cut it" is the most expensive sentence in a basement, because proving a finished, backfilled, drywalled opening is sound costs far more than documenting it would have while the wall was open.
It also helps to be exact about what an engineer is for here, because most people assume it is about the hole. It is not. Cutting a rectangle out of concrete is a machine problem with a known answer. The engineering question is what sits above the opening: a wall that used to span continuously now has to carry over a gap, and the load has to travel sideways to find something to land on. That is why an APEGA-licensed P.Eng. is involved on some jobs and not on others, and why the deciding factor is the wall rather than the window.
How it runs on site
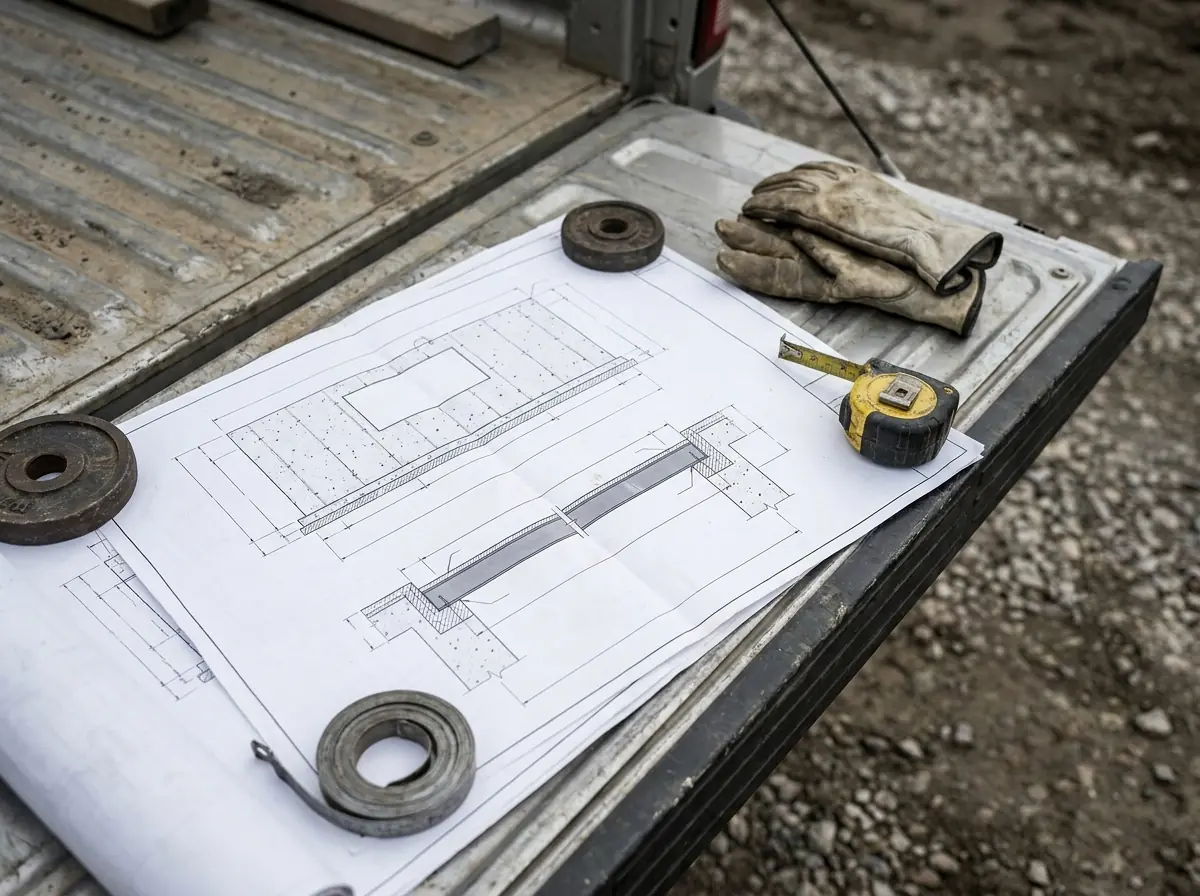
Most of this service is document work and phone calls, and the honest description of it is that you should not have to think about it. We scope what is being cut, out of what wall, under what load, and write it up the way a plans examiner needs to read it rather than the way a contractor explains it to a homeowner. Where the opening warrants it, drawings and lintel sizing are stamped by an APEGA-licensed P.Eng. The application goes in under our own file, and the questions that come back come back to us — a call we make, not a folder we hand you.
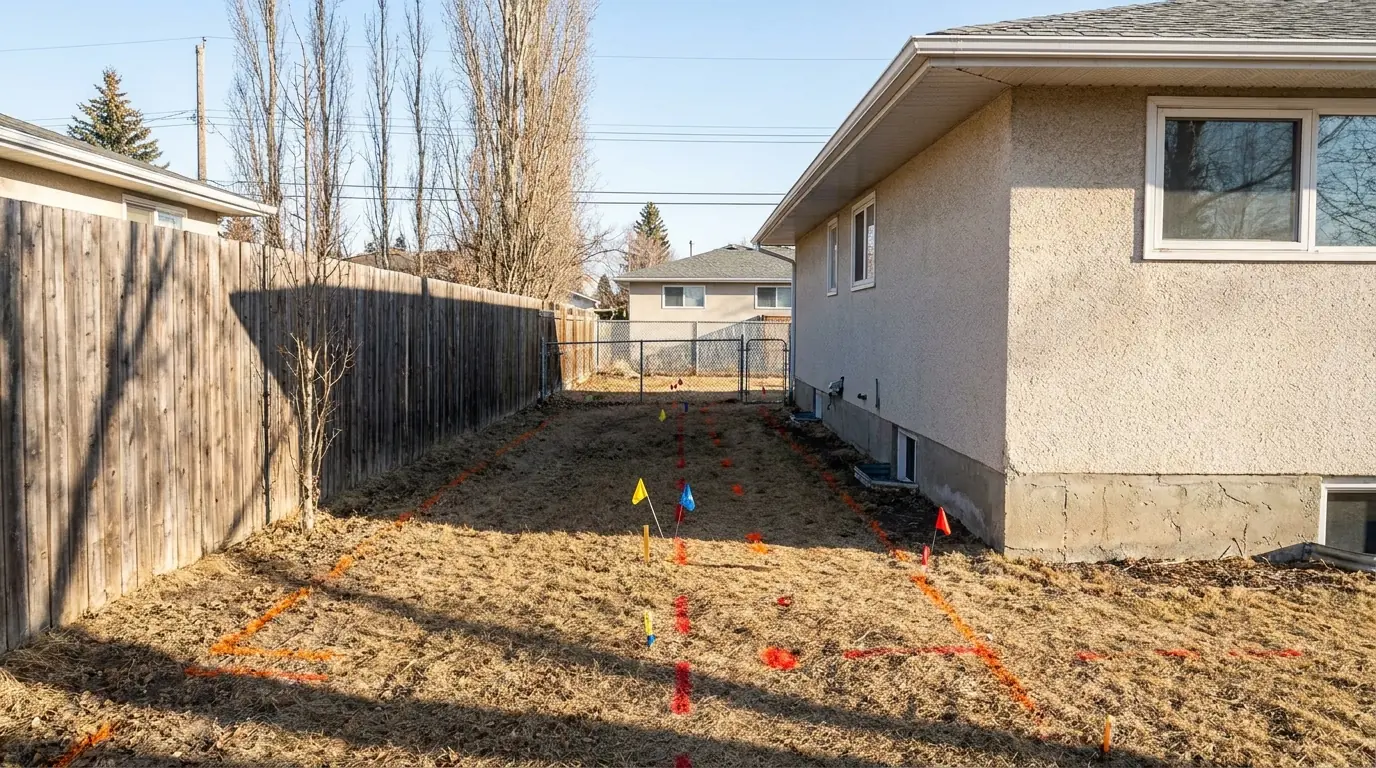
The visible half of this service is locates. Alberta One-Call is cleared before anything is excavated, and that covers registered public utilities. It does not cover what runs inside your property line, which is the gap that catches people: irrigation, gas trenched out to a detached garage, low-voltage to a shed or a hot tub, and services abandoned in place by an owner three deeds ago. Those get walked and confirmed separately before a machine moves. Inspections are scheduled at the stages the permit calls for, and letters of assurance are issued where it requires them. A letter of assurance is narrower than people expect: the responsible professional putting their name to the statement that work within their own scope was carried out as designed. Not a warranty, not a municipal document — a signature on a defined responsibility.
What decides the specification
What sets the engineering scope is the wall, not the opening size. A poured, reinforced wall under a straightforward single-storey load, with builder drawings still findable, is a short conversation. A pre-war wall that could be rubble, brick or unreinforced concrete is a long one, because nothing about it can be assumed and it has to be looked at before anything is designed. Between those ends sit the real variables: what bears directly above the opening, whether that is a joist run or a point load from a beam, how wide the opening is relative to the wall panel it interrupts, and how close it lands to a corner or a second opening. A full-height walk-out doorway removes far more wall than a window and is almost always the heavier event.
What sets the permit scope is the authority, and we confirm that rather than assert it. Whether a given job needs a building permit, stamped structural drawings, or both is a question we put to the authority having jurisdiction for that property, with the details of that wall and that opening in front of them. We will tell you what we expect going in. We will not publish a threshold — thresholds get repeated online for years after they stop being true, and a homeowner who relied on one has no recourse.
Permits & Engineering, stage by stage
Scope the application
What is being cut, out of what wall, under what load — written up the way a plans examiner needs to read it.
Structural drawings
Where the opening warrants it, drawings and lintel sizing stamped by an APEGA-licensed P.Eng.
Submit and track
The application goes in under our file and we deal with the questions that come back, rather than handing you a folder.
Locates and pre-dig
Alberta One-Call locates cleared, and private services on the property confirmed before anything is excavated.
Inspection and assurance
Inspections scheduled at the right stages, and letters of assurance issued where the permit requires them.
No figure appears anywhere on this page, and that is deliberate — we have not published a price we cannot stand behind for every wall in this city. What moves the number on a job like this .
Permits & Engineering in Calgary specifically
Calgary holds every foundation era inside one municipal boundary, so there is no single answer to whether a given egress job needs an engineer. A pre-war wall in the core can be rubble, brick or unreinforced concrete and has to be looked at before anything is designed. A poured, reinforced wall from the 1970s onward is predictable work, and the newest builds are documented well enough that the structural conversation can be short. The City of Calgary is the authority having jurisdiction across all of it, and what a specific property actually needs is confirmed against that authority rather than guessed from the address.
People reach this page mid-project rather than at the start of one. A basement is being developed, a suite is being legalized, or a house is being prepared for market and somebody has asked who pulled the permit for the window in the back bedroom. We scope the work, prepare and submit the application under our file, and deal with the questions that come back. Where the opening warrants it, drawings and lintel sizing are stamped by an APEGA-licensed P.Eng., and letters of assurance are issued where the permit requires them.
Local detail
A 1912 wall in the inner city and a 2019 wall in a southeast lake community are both City of Calgary properties for permit purposes, and they produce almost nothing in common on the engineering side.
Outside the city, the permit goes to a different authority. Airdrie, Okotoks and Cochrane each run their own.
Who usually calls about this
For Basement Development & Renovation Contractors in Calgary
You hit a foundation wall mid-project in Calgary. We cut, lintel, permit and engineer the opening as our scope, so the structural risk is not on your ticket.
ReferralFor Home Inspectors & Structural Engineers in Calgary
You wrote the egress deficiency on a Calgary basement. What happens when your client calls us: measurement, documentation, and no overselling of it.
Permits & Engineering in practice
Permits & Engineering by community
Calgary
Every foundation era in one city, from the pre-war core to ICF on the edges.
Outside Calgary
Separate municipalities, each with its own authority having jurisdiction.
Questions about permits & engineering
The ones that come up on this work specifically. The general questions are answered on the FAQ page.
Do I need an engineer for an egress window?
Who applies for the permit — me or you?
What is a letter of assurance and will my job need one?
What are Alberta One-Call locates, and do I need them?
Get permits & engineering quoted properly
Send photos of the wall inside and out and the measurement from finished floor to sill. Chinook Egress works across Calgary and the surrounding municipalities.