Basement egress and foundation cutting in Okotoks
Egress windows, walk-outs and window wells in Okotoks and Foothills County — town lots and acreage properties, two different permitting paths.
Chinook Egress cuts code-compliant openings into finished foundations across Okotoks and Foothills County — egress windows for basement bedrooms, the compliance work that clears a secondary suite, full-height walk-out doorways, and the wells and stairwells that hold the ground back afterwards. Town of Okotoks (Foothills County outside town limits) is the authority having jurisdiction, and we handle the permit under our own file.
Okotoks at a glance
- Region
- Foothills County
- Population
- 31,614
- Postal codes
- T1S
- Permits
- Town of Okotoks (Foothills County outside town limits)
- Quotes
- Quote in 48 hours
The foundations under Okotoks
What the wall is likely to be
Modern poured foundations through the newer subdivisions, older mixed stock in the original town, and acreage builds outside the boundary that can be anything. Sheep River valley ground is variable enough that the excavation, not the cut, is what needs looking at first.
Who issues your permit
Town of Okotoks (Foothills County outside town limits) is the authority having jurisdiction here. Okotoks has two permitting paths and which one you are on is decided by the town boundary, not by your mailing address. Inside town limits the authority having jurisdiction is the Town of Okotoks. Outside them it is Foothills County. They are separate authorities with separate requirements, and an answer that is correct for a Cimarron lot can be wrong for an acreage a few minutes down the road. Establishing which of the two governs your property is the first thing we do, because everything else — the drawings, the APEGA-licensed P.Eng. stamp on them, who reviews the file — follows from it. We confirm each authority’s requirements with that authority for your specific address; we will not repeat them to you second-hand.
What we cut here
Basement development egress, acreage walk-outs, and window wells on properties with their own drainage.
Cutting into Okotoks walls
Okotoks is really three housing stocks wearing one name, and the quote changes depending on which of the three you live in. The subdivisions that filled in from the 1990s onward sit on modern poured concrete walls with reinforcement in them — consistent material, a clean saw cut, predictable behaviour above the opening once a steel lintel is in bearing. The original town is older and mixed, and what is behind the drywall there is genuinely uncertain until somebody looks: poured walls of various vintages, some block, some of it never intended to have anything taken out of it. Then there are the acreage builds outside the town boundary, which can be anything from an engineered ICF wall to something a previous owner formed themselves. We confirm wall type, thickness and reinforcement on site before we quote, and in the older town that visit is not a formality.
The ground argues with the cut here. Okotoks sits in and around the Sheep River valley, and valley ground is variable over short distances — river gravels and cobble in some places, tighter material a street away, and a water table that does not sit at one obliging depth across the town. That variability lands on the excavation rather than on the wall. Two houses of the same era, a few hundred metres apart, can be a straightforward well dig and a difficult one.
Which is why on Okotoks work we look at the hole before we get excited about the opening. Where the material is coarse and free-draining, a well can be a genuinely easy structure to build. Where it is not, or where water shows up in the excavation, the drainage tie-in and the shoring become the real scope and the sawing is the quick part of the day. Either way the well has to hold 760 mm of clear projection in front of the open sash, and on a variable dig that geometry is easier to protect if it is designed before the machine arrives rather than negotiated with the hole afterwards.
Who calls us from Okotoks, and why
In town the usual call is a basement development that has run into its bedroom. A family finishing a lower level for a teenager, a home office turned into a guest room, or a plan for a legal suite in a house that was never roughed for one — all of them arrive at the same wall, and the same discovery that the existing window is a light source rather than an exit. The clear opening a person can actually pass through with the sash open is what the 0.35 m² (3.77 sq ft) refers to, not the rough opening and not the glass, and that distinction is why an Okotoks basement window that looks generous frequently is not.
Outside the boundary the work skews toward walk-outs. Acreage lots fall away, often toward the river, and where a lot already has the grade the honest advice is sometimes to stop shopping for a deep window well and build a doorway instead — more usable, better lit, and on a sloped site not necessarily a harder structural argument. Acreage properties also carry their own septic, cistern and drainage arrangements, so where a well discharges is a real design question rather than a matter of finding the municipal tie-in. We work that out on the visit, before there is a number on anything.
Nothing on this page is a statement about your specific wall. Thickness, reinforcement and what sits above the opening are confirmed on a site visit before anything is quoted, and an inspector confirms compliance. What moves the cost of an opening .
The Okotoks service area
This map shows the area we serve, not a shop you can visit. Chinook Egress is a mobile contractor — the saw, the crew and the excavator come to your house, so we work out of trucks rather than a storefront. Okotoks and Foothills County sits inside our regular working radius.
Permits for work shown on this map are issued by Town of Okotoks (Foothills County outside town limits).
What we do in Okotoks
Each of these is written for Okotoks specifically — what the wall is likely to be here, and what that changes about the job.
Basement Egress Window Installation in Okotoks
A code-legal opening, sawn into poured concrete.
Legal Secondary Suite Egress Compliance in Okotoks
Clear the egress item that failed your suite inspection.
Basement Separate Entrances & Walk-Out Doorways in Okotoks
A separate entrance cut through a solid foundation wall.
Window Wells & Stairwell Retaining Systems in Okotoks
Wells, retaining and drainage that hold the ground back.
Structural Engineering & Turnkey Permits in Okotoks
Permits, stamped drawings and locates, handled for you.
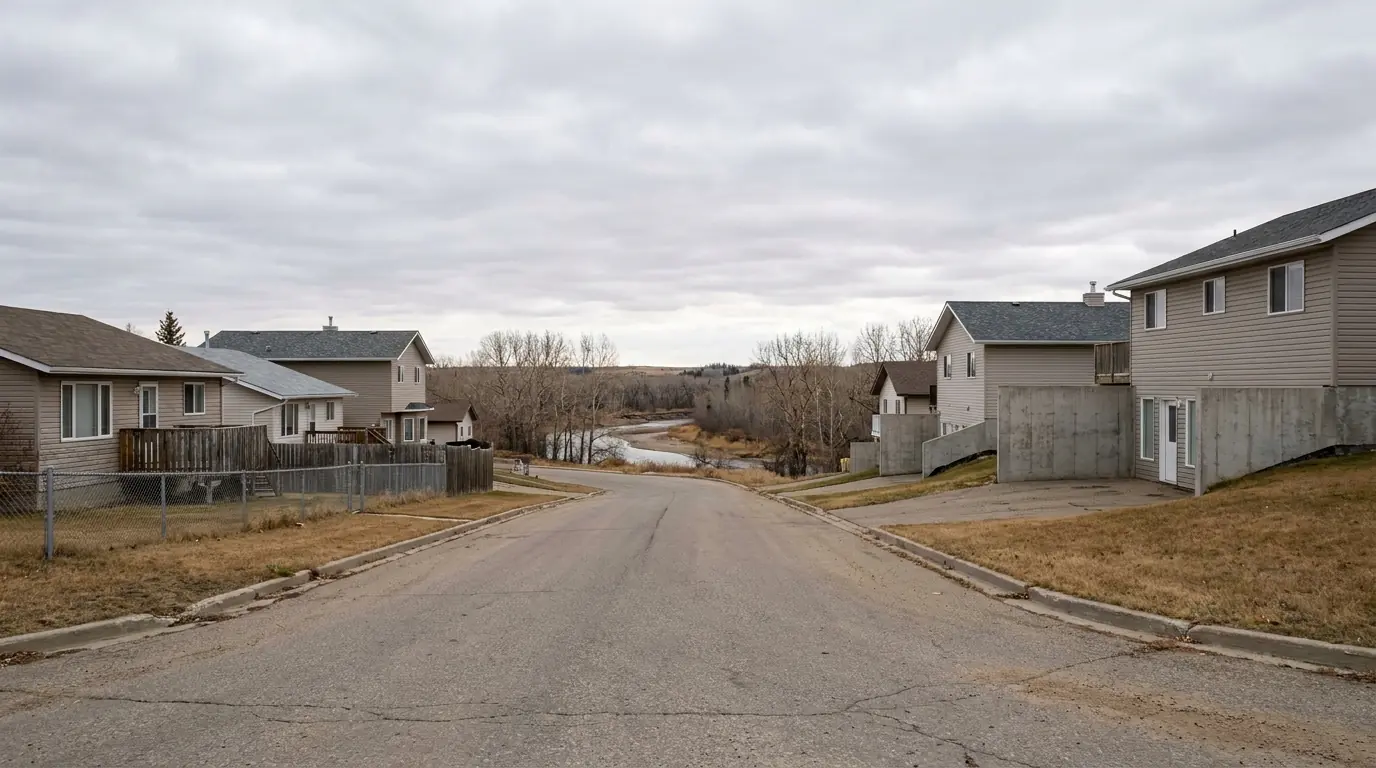
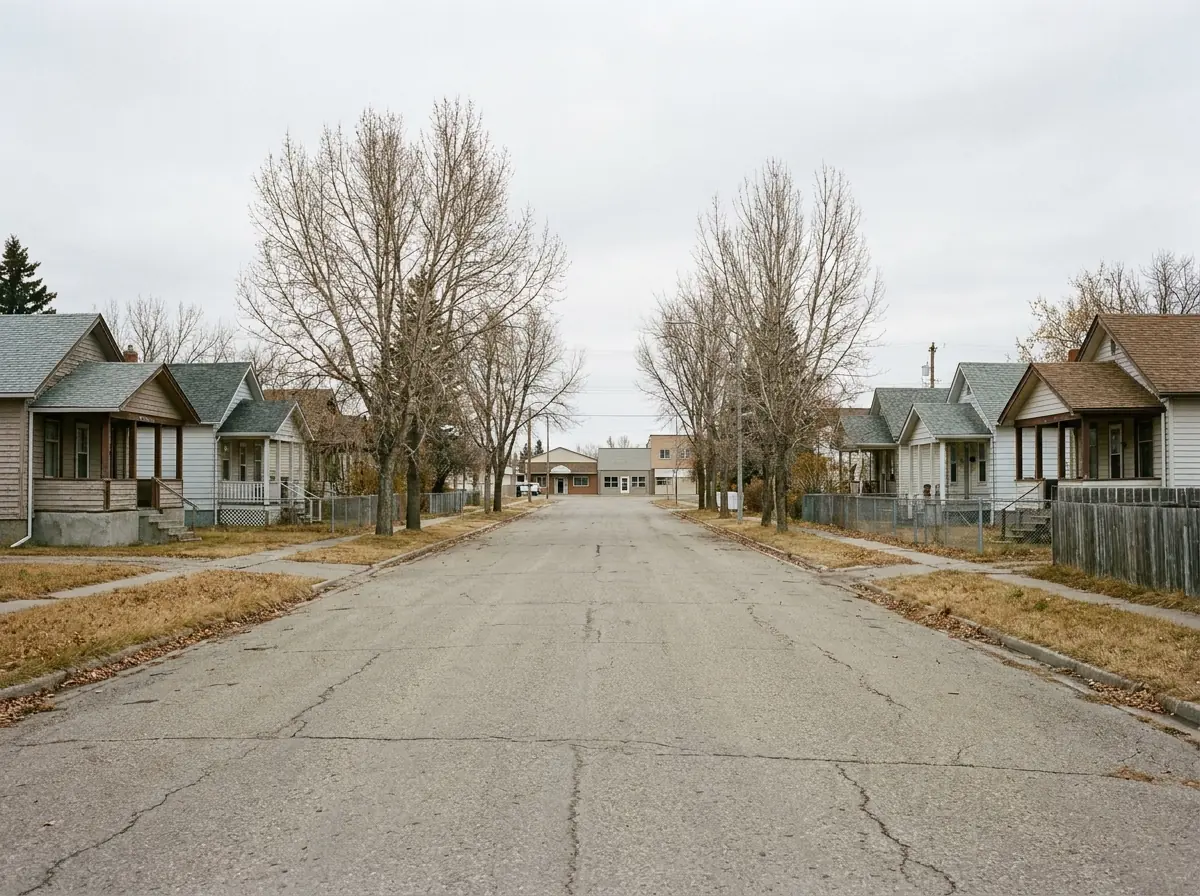
Okotoks foundations and finished work
Questions about egress work in Okotoks
The ones that come up on this work specifically. The general questions are answered on the FAQ page.
How much does an egress window cost in Okotoks?
Do I need a building permit for an egress window in Okotoks?
Is egress work different on an acreage outside Okotoks?
Can you cut an egress opening into an older house in central Okotoks?
What makes a basement suite bedroom window legal in Okotoks?
Need an egress opening in Okotoks?
Send photos of the wall inside and out and the measurement from finished floor to sill. We will tell you what the opening takes, whether it needs an engineer, and whether the window you already have passes.