Cutting basements out of finished foundations
Five services, and they run into one another. An egress window needs a well. A well past a certain depth needs steps. A suite needs the window, the well and a permit. A walk-out needs all of that plus real engineering, because a doorway takes far more wall out than a window does.
What they have in common is that the concrete is already there and already carrying load. That is the difference between this and a window replacement, and it is why every one of these starts with a measurement rather than a price.
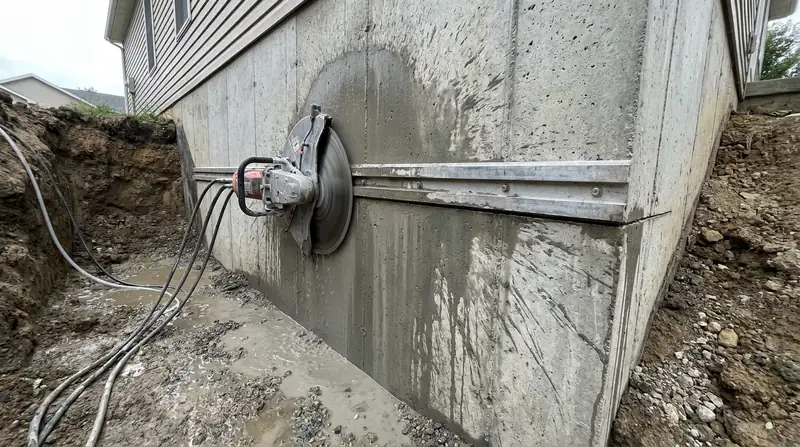
Basement Egress Window Installation
A code-compliant escape window cut into a poured concrete foundation. Diamond-blade wall sawing, a structural steel lintel over the opening, the window set and sealed, and a drained well outside it.
What this involves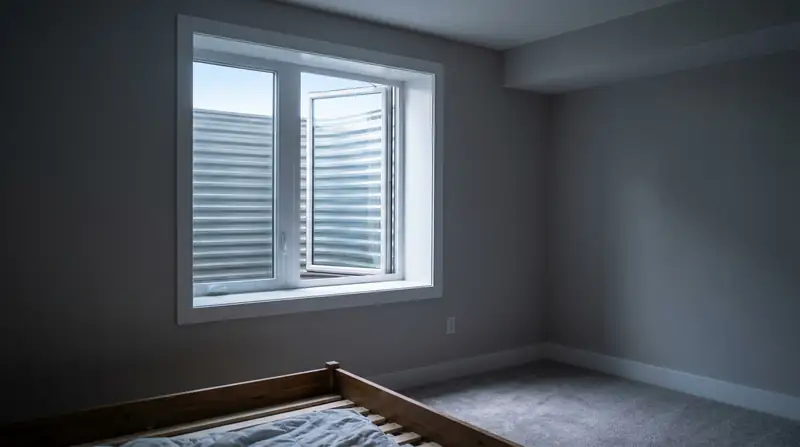
Legal Secondary Suite Egress Compliance
The egress work that turns a basement into a legal secondary suite. We read the inspector report, identify every bedroom that fails, and cut the openings that clear it.
What this involves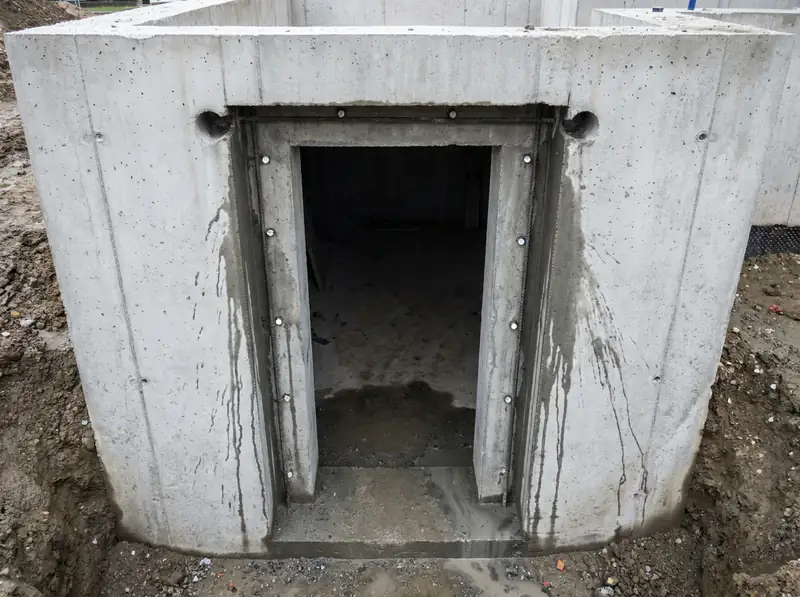
Basement Separate Entrances & Walk-Out Doorways
A full-height doorway cut out of a solid poured foundation wall — a separate entrance for a basement suite, or a true walk-out where the lot has the grade for one.
What this involves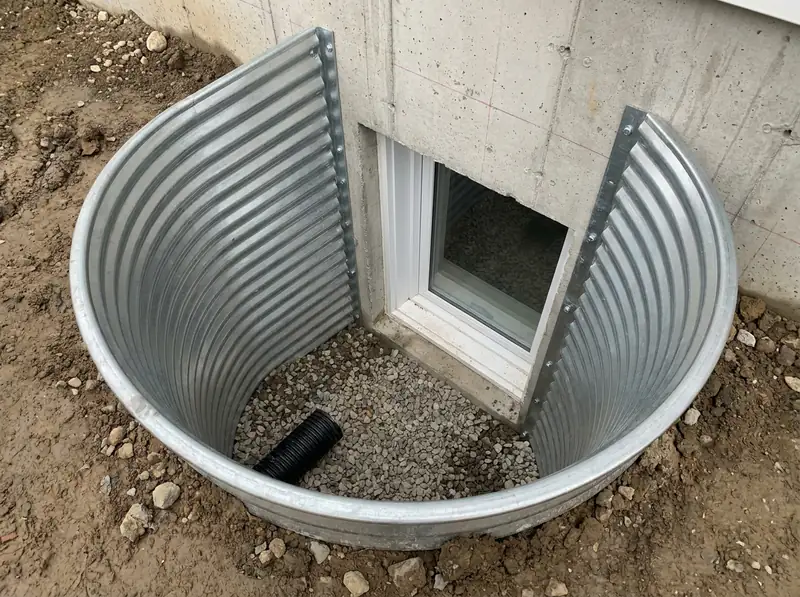
Window Wells & Stairwell Retaining Systems
What holds the ground back once the opening exists. Galvanized, precast and poured wells, engineered stairwell retaining walls, drainage, covers and code-required ladders.
What this involves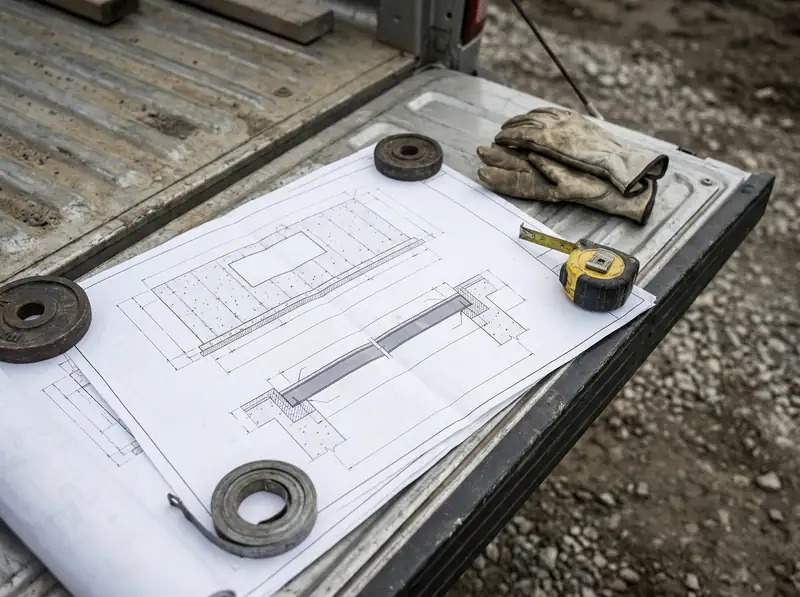
Structural Engineering & Turnkey Permits
Alberta One-Call locates, City of Calgary building permit applications, APEGA-stamped structural drawings and letters of assurance, and the inspections that close the file.
What this involvesThe standard all of this is cut to
From the building code. An opening has to satisfy all of these at once, and it must open from the inside without tools or special knowledge.
- Minimum clear opening
0.35 m² (3.77 sq ft)
The unobstructed area a person can actually pass through with the sash open — not the rough opening, and not the glass size.
- Minimum dimension
380 mm (15")
Neither the height nor the width of that clear opening may be less than 380 mm, whichever way the window operates.
- Maximum sill height
1.5 m above finished floor
Measured from the finished basement floor to the sill. A window set higher than this does not count as egress, whatever its size.
- Minimum well projection
760 mm clear
The window well has to hold 760 mm of clear space in front of the open sash, so the opening is usable rather than blocked by its own well.
- Ladder or steps
Required deeper than 1.2 m
Any well deeper than 1.2 m needs a permanent ladder or steps that do not reduce the required clear projection.
The 0.35 m² is a clear opening: what a person can pass through with the sash open, measured through the frame rather than across the rough opening or the glass. That distinction is the most common reason a basement window that looks large enough is failed at inspection.
Which of these you actually need
If a bedroom in a finished basement has a window that is too small, too high or does not open far enough, you need an opening cut and a well built — egress window installation, with wells and stairwells as part of the same job rather than a separate purchase.
If the City has looked at a suite and written the egress item up, start with suite compliance instead. The scope there is set by the inspector's file, not by what looks worth doing, and some of the bedrooms on your list will already pass.
If what you want is a separate entrance or a basement that opens onto the yard, that is a walk-out doorway. It is a bigger structural event: more wall removed, a heavier lintel, a stairwell that has to be retained permanently, and drawings stamped by an APEGA-licensed P.Eng. more often than not.
And if you would rather not deal with the City at all, the permits and engineering service is the wrapper around any of the above.
Not sure which one you need?
Describe the room and what it has to become. We will tell you what the job is, what it involves, and whether it is something you need at all.