For Basement Development & Renovation Contractors in Calgary
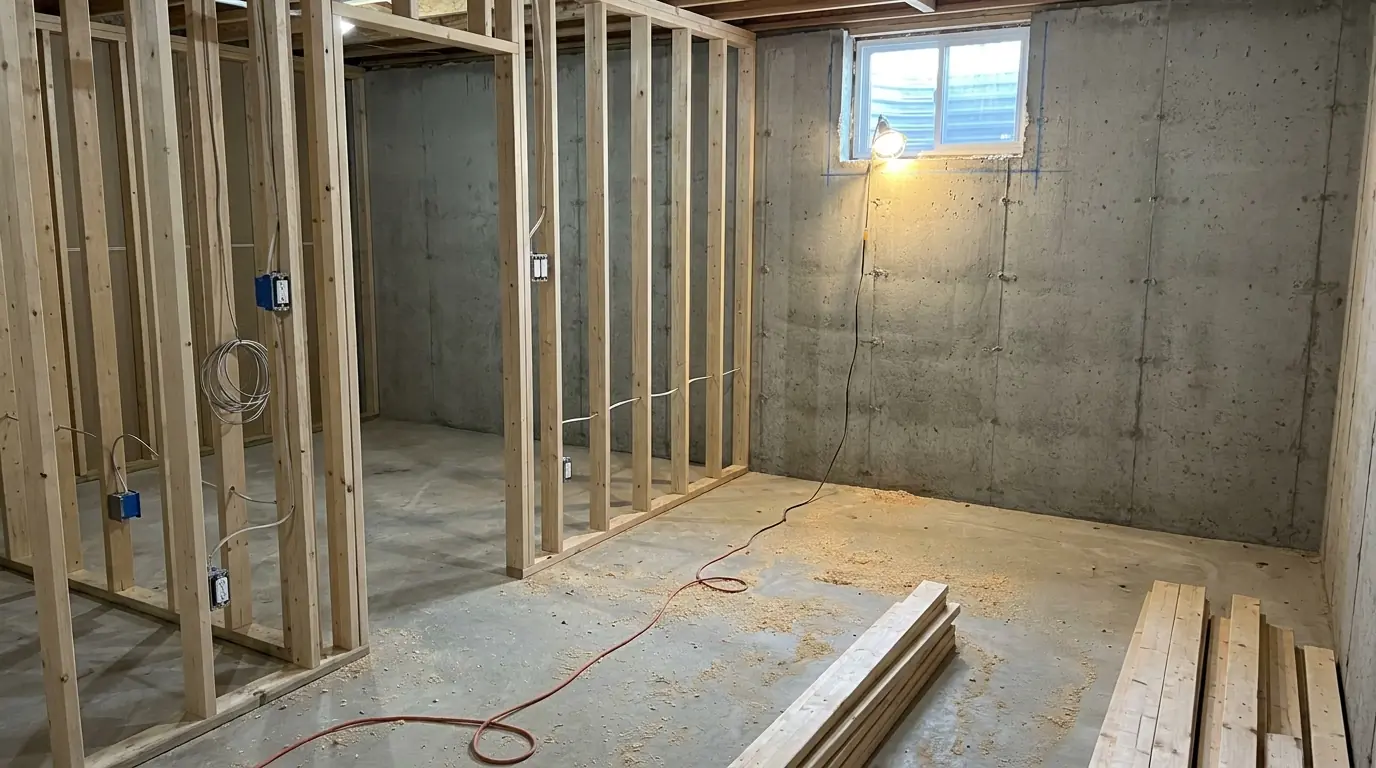
You develop basements. Framing is up, the layout is drawn, and one bedroom needs an escape opening in a wall you are not in the business of cutting. This is the part of the job you can hand over whole — the cutting, the lintel, the engineering and the permit — rather than subbing three pieces of it and carrying the structural risk yourself.
The opening is our scope, start to finish
Excavation, sawing, lintel, window, well and drainage under one scope, and the structural risk of the opening sits with us. You are not coordinating a saw crew, a window supplier and an engineer against your own schedule.
Engineering where it is warranted, and not where it is not
Lintel sizing and stamped drawings from an APEGA-licensed P.Eng. where the opening, the wall or the permit review calls for it. On a modest enlargement in a modern reinforced wall it often does not. You get told which before the quote, so you can price your own job.
Permitted under our file, not added to yours
Where the opening needs a permit we confirm the requirement with the authority having jurisdiction and apply for it ourselves. The questions that come back come to us. Your permit and your inspections stay yours.
We work off the wall, not off the drawing
Send the layout by all means, but the opening gets set out against what the wall actually is — thickness, reinforcement, what is bearing above, and where the sill lands off your finished floor height. Tell us the finished floor you are building to and we will work to it.
Clean handback
Opening cut square, lintel set, window in, sealed and flashed, well drained and backfilled, spoil and cut concrete off site. What you get back is a wall your framers and drywallers can work to without a remediation conversation first.
We do not chase your client
If we are working for you, we are working for you. The homeowner does not get a separate quote from us for the rest of their basement, and we do not comment on your scope in their kitchen.
What contractors call us for
- An egress opening cut into a poured foundation mid-build
- Enlarging an existing basement window to a compliant opening
- A full-height doorway for a separate suite entrance
- A walk-up stairwell with retaining and drainage
- Window wells sized and drained to a new opening
- A structural opinion on a wall before you commit to a layout
- Locates and excavation against a foundation you would rather not dig by hand
Send a layout and a photo of the wall
Interior and exterior photos, the wall thickness if you know it, and the finished floor you are building to. We will come back with a scope you can drop into your own quote.