For Home Inspectors & Structural Engineers in Calgary
You found it. You wrote it up. Your client asks who to call, and your name goes on the recommendation whether you like it or not. This page exists so you know exactly what happens next.
Your finding is the finding
If you have written that a bedroom window fails egress, we do not arrive and quietly discover four more deficiencies you missed. We measure, we confirm, and if we disagree with something in the report you hear it from us before the client does.
We do not oversell the fix
If the opening already passes and only the well is short, the well is the job. If the sill height is what fails, no well changes it and we say so. A referral that turns into an unnecessary concrete cut costs you more than it earns us.
Measurements you can check
What we hand back is the clear opening measured through the frame with the sash open, both dimensions, and the sill height off the finished floor — per room. Numbers against the published figures, not a verdict.
Your specification is the specification
Where an engineer has specified a lintel, a shoring sequence or an opening width, we build to it and document it. We do not substitute quietly and then tell you afterwards it was equivalent.
We report back when the wall is not what the report assumed
Once the excavation is open, the wall is visible in a way it never is at inspection — thickness, reinforcement, existing cracking, a previous repair. If that changes the picture you formed from inside, you hear it from us while it is still open.
Permitted and documented, so the file closes
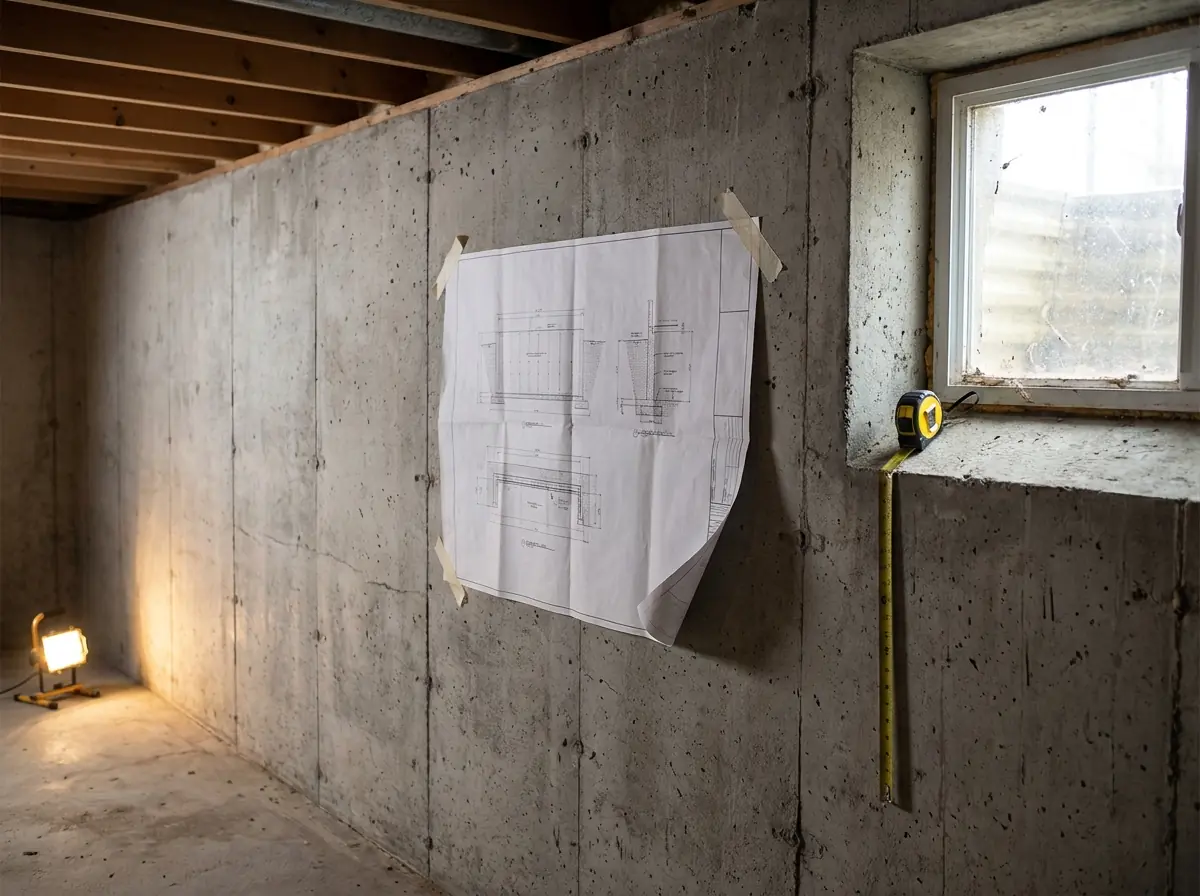
Where a permit is required we confirm it with the authority having jurisdiction and pull it under our file, with APEGA-stamped drawings and letters of assurance where the review calls for them. Your client ends up with a documented structural alteration rather than an undocumented hole in a foundation.
What we hand back
- Per-room clear opening and sill height measurements
- Which openings pass as they are, in writing
- A defined scope for each opening that does not
- Photographs of the exposed wall before the opening is cut
- Lintel sizing and stamped structural drawings where the scope warrants them
- The permit reference and the inspection record where a permit was required
- A letter of assurance where the authority requires one
Referral enquiries
Send a report and photos. We will tell you honestly what the opening needs, what it does not, and whether we are the right people for that particular wall.