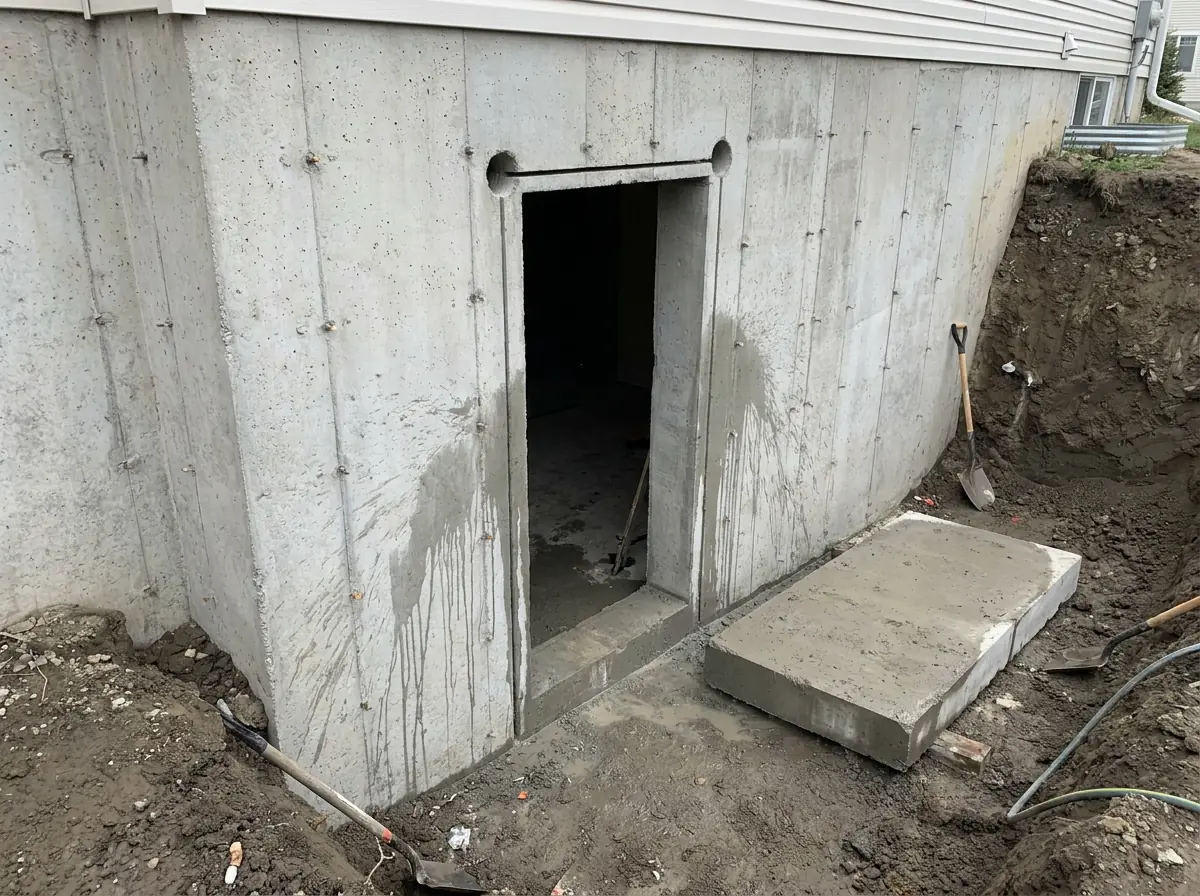
Can You Cut a Door Into a Poured Concrete Foundation?
Yes. It is routine work, and it has been for as long as diamond blades have existed.
The interesting question is not whether the concrete can be cut. Concrete cuts predictably. The question is what happens to the load that the removed section was carrying, and that is a structural problem, not a cutting problem.
What the wall was doing before you cut it
A foundation wall does two jobs at once, and it is easy to think about only one of them.
It carries vertical load: the floor system that bears on top of it, the walls above, the roof, the snow, everything inside. And it resists lateral load: the soil outside pushing in, which increases with depth and increases again when that soil is wet or freezing.
Cut a doorway and you have interrupted both. The vertical load that used to travel down through that section of wall now has to travel around it, which means a lintel spanning the opening and bearing onto sound wall either side. The lateral resistance is reduced too, over the full height of the opening, and because a doorway runs from the top of the wall right down to the slab, it removes considerably more of that than a window does.
This is why a walk-out doorway is a bigger structural event than an egress window, even though both are “cutting a hole in concrete.”
The sequence that makes it safe
The thing people picture — a saw cuts a rectangle, the piece comes out, a beam goes in — is backwards, and it is why this is engineered work rather than demolition.
In general terms, the load has to be supported before the material carrying it is removed. There is more than one way to arrange that, and which one applies is the engineer’s call, but two approaches are common.
One is to install the lintel first: cut a slot for it, set the steel, pack or grout the bearing so the beam is in solid contact with the wall above, and let it pick up the load. Only then is the material below removed. The wall above never loses its support, because the support arrived before the wall left.
The other is temporary support — shoring or needling that carries the load through the operation while the permanent lintel is installed. This is more often necessary on block walls, or where what sits above the cut line is concentrated rather than uniform.
Either way, the ordering is the point. A crew that saws the full opening and then thinks about steel has already had the risky moment.
What sits above the cut line is the real variable
Two doorways of identical size in identical walls can be completely different jobs depending on what is overhead.
Uniform floor joists bearing evenly along the wall is the benign case. Load arrives spread out, and the lintel is sized for a fairly predictable situation.
Concentrated load is the other case: a beam pocket landing near the proposed opening, a post from a bearing wall above, a fireplace or chimney mass, a cantilevered element, a point load from a stair. These change the lintel requirement substantially and occasionally change the answer to “can we put the door here” — sometimes the honest recommendation is to move the opening a metre along the wall, where it is a much simpler and cheaper structure.
We look up before we look at the wall, for exactly this reason.
Lintel sizing is always the engineer’s, never ours and never a rule of thumb from a website. The bearing length either side matters as much as the beam itself, and both come from the design.
What is outside the wall matters as much as what is inside
A doorway is only useful if there is somewhere to step out to.
For a true walk-out, the grade outside has to be at or near the level of the basement floor, or has to be brought down to it. On a sloped lot in a community like Cranston or Tuscany, the grade may already do most of that work. On a flat lot it does not, and what you are really building is a stairwell — an excavated, retained pit with steps in it, which is a retaining structure in its own right and a separate engineering problem.
That distinction is worth understanding before you price anything, and we set it out in walk-out basement versus separate entrance.
Drainage is the other outside issue. Any new opening below grade creates a place for water to arrive. The excavation gets tied into weeping tile or into a properly built drainage rock sump, and that detail is not optional garnish — it is the difference between a doorway and a drain.
What the cutting itself involves
Wall sawing uses a diamond blade on a track fixed to the wall face, which is how you get a straight, controlled cut through a wall that is commonly in the range of eight to ten inches thick on a Calgary house — though we confirm actual thickness on site rather than assuming it. Core drilling takes out the corners so the saw has somewhere to start and stop without overcutting.
Reinforcement slows the cut and consumes blade. It does not prevent it. A reinforced wall is a longer, dustier, more expensive day than an unreinforced one, not an impossible one.
The cut section comes out in pieces, because a full-height doorway’s worth of concrete is far too heavy to handle in one. Getting those pieces off the property is a scope item worth confirming in any quote — see what actually moves the cost.
When we say no
Occasionally the answer is that the opening you want is in the wrong place, or that the wall in question should not be opened at all. Unreinforced or rubble walls in the pre-war inner city sometimes fall into that second category, and badly deteriorated concrete always does.
We would rather tell you that at the site visit. The foundation cutting and walk-out service page describes what the work looks like when the answer is yes, and the engineering side describes how we get to a defensible answer either way.
Send us the address and we will come and look up.
Need a foundation quote?
If you have a question about a foundation or want a quote, our team is ready to help. We serve Calgary and the surrounding communities.