Walk-Out Basement vs Separate Entrance: Which Do You Have?
These two get used interchangeably in conversation, and they are not the same project. One is largely determined by your lot. The other is largely determined by your willingness to build a retaining structure.
Working out which one you are actually asking for is the first useful thing you can do, because it changes the engineering, the drainage, the excavation and the number.
The distinction in one sentence
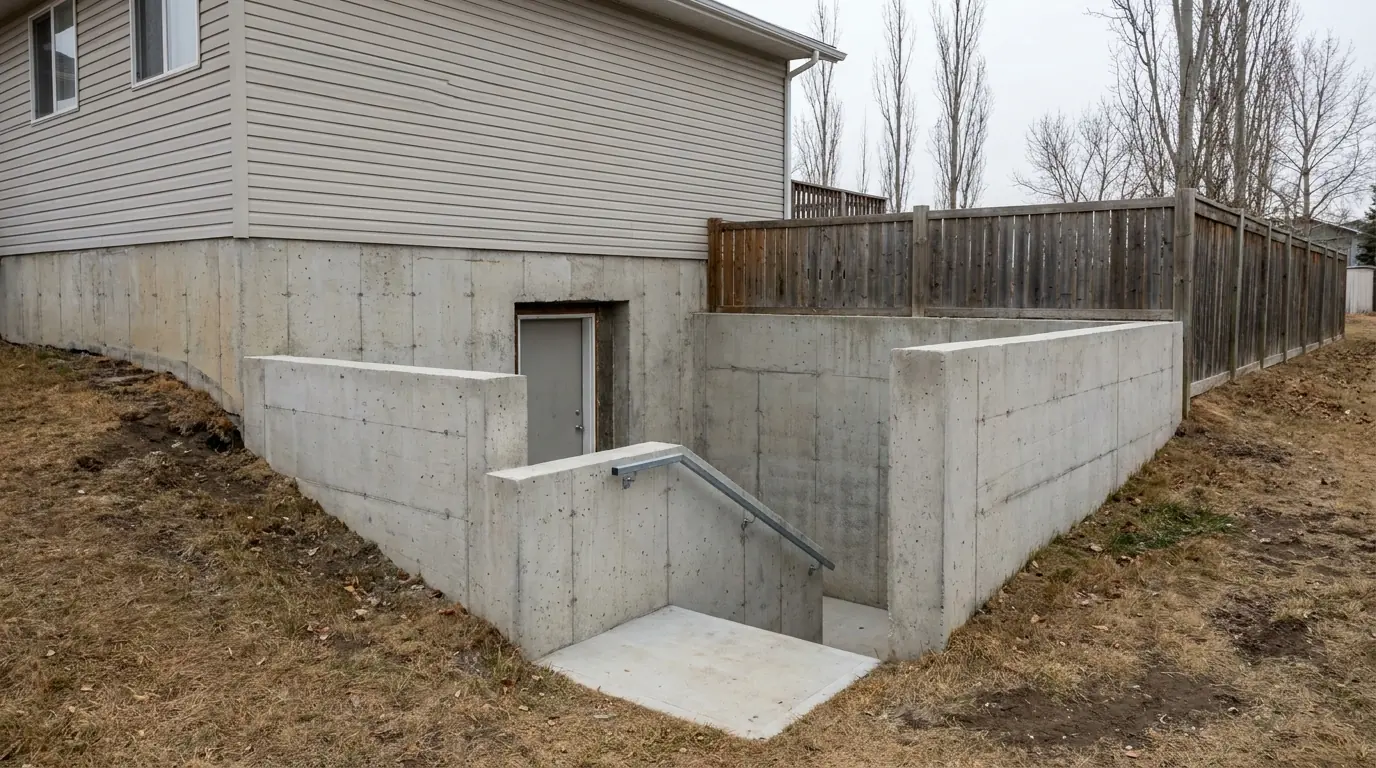
A walk-out is a doorway from the basement onto ground that is already at or near basement floor level. A separate entrance on a flat lot is a doorway from the basement into an excavated, retained stairwell that you then climb out of.
Same door. Completely different structure outside it.
The lot decides, not you
Grade is the whole argument.
If your house sits on a slope — the rear yard falling away, or a side yard dropping toward a lane or a pond — then somewhere along the perimeter the ground is already low relative to the basement floor. That is where a walk-out wants to go, and the work is a structural opening in the wall plus whatever regrading and landscaping the exit needs.
Sloped lots exist all over Calgary but they cluster. Communities built into ravines, escarpments and lake edges — Cranston, Tuscany, Auburn Bay, parts of Mahogany and the older escarpment streets in the inner city — have a much higher proportion of houses where the grade already does the work. Many of them were built as walk-outs from the start, and the question is only whether an additional opening is wanted.
If your lot is flat, the ground is not going to become low on its own. You are choosing to make it low, in one spot, permanently.
What a separate entrance actually is
Once you excavate a pit beside a foundation wall, put steps in it and a door at the bottom, you have built three things at once.
A retaining structure. The soil around that pit is pushing inward, and it pushes harder the deeper you go and harder again when it is saturated or freezing. Something has to hold it back for the life of the house. Depending on the depth and the site that ranges from a proprietary precast system to an engineered poured concrete stairwell. It is designed, not selected from a catalogue by depth alone.
A drain. A stairwell is a hole in the ground beside your foundation with a door at the bottom, which is a description of a problem unless water has a guaranteed exit. This is the single most consequential detail in the whole project. The same reasoning applies as for window wells and is set out in window well size and drainage, except that here the consequence of getting it wrong is water at a doorway rather than at a window.
A structural opening. The doorway itself, which removes more wall than a window does and takes a heavier lintel — see lintels explained and can you cut a door into poured concrete.
Three engineered elements instead of one. That is why a separate entrance on a flat lot is a fundamentally larger project than a walk-out on a sloped one, even though the finished doors look identical from inside.
Why people want each one
The walk-out is usually about the house. Daylight, a basement that stops feeling like a basement, direct access to the yard, and a resale story. On a lot that supports it, it is one of the highest-value structural changes available to a basement.
The separate entrance is usually about a suite. A legal secondary suite generally wants its own way in and out, and on a flat lot the stairwell is the way that gets delivered. The driver is a rentable door rather than a nicer room, and the project is judged against what the suite is worth rather than against what the basement feels like.
Both of those are legitimate. They just justify very different budgets, and conflating them is how people end up disappointed by a quote.
The questions that settle it
Before you talk to anybody, stand outside and answer these.
- Walking the perimeter, is there any point where the ground is within a step or two of your basement floor level? If yes, that point is your walk-out candidate and everything gets easier.
- If not, how deep would a stairwell have to be? Depth drives the retaining design, the excavation, the spoil and therefore the cost more than anything else.
- Where does water currently go on that side of the house? Downspouts, surface grading, the neighbour’s yard draining toward you. You are about to build a collection point in the middle of it.
- Can a machine get there? A stairwell excavation by hand on a lane-access inner-city lot is a different proposition from the same hole in a suburban side yard.
- What is above the proposed opening — joists running which way, any post, beam or chimney nearby?
Question one is the one that decides which article you should have been reading.
What we will tell you at the site visit
Which of the two your lot supports. Where on the perimeter the opening belongs, which is often not where you assumed. What the drainage has to do and where the water can actually go. And, sometimes, that the honest answer is a large egress window rather than a door — because a window delivers most of the daylight, a compliant way out, and a fraction of the structure.
We would rather sell you the smaller job than have you regret the larger one.
The work itself is described on the foundation cutting and walk-outs page, the retaining side on wells and stairwells, and what separates one quote from another on the cost page.
Send us the address and we will walk the perimeter with you.
Need a foundation quote?
If you have a question about a foundation or want a quote, our team is ready to help. We serve Calgary and the surrounding communities.