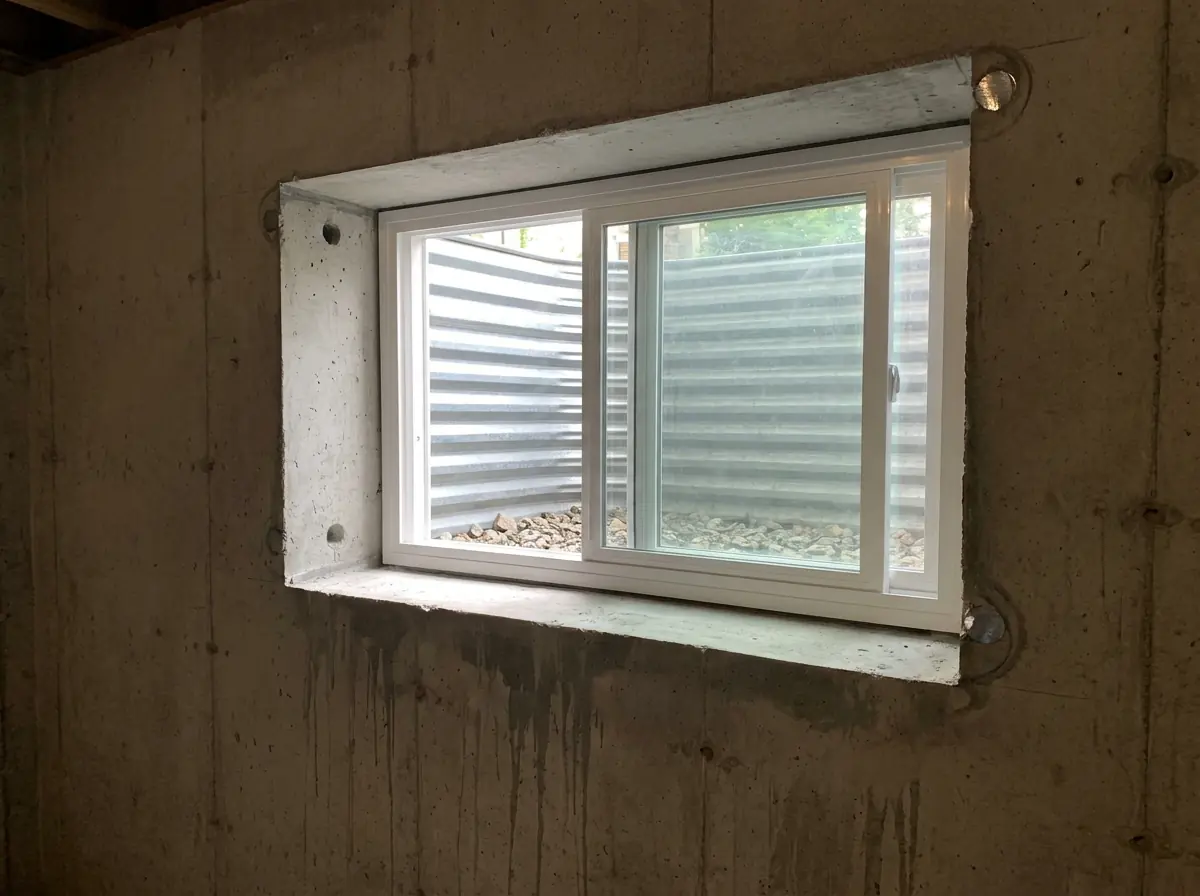
Casement vs Slider: Why the Window Type Decides
Most people arrive at this looking for a size. The prior question is a type, and it is the one that actually settles whether an opening works.
The reason is mechanical, not regulatory. The code figure is a clear opening — what a person can pass through with the sash open, measured through the frame. So the number that matters is not how big the hole in the concrete is. It is how much of that hole is still occupied once the window is doing its best to get out of the way. Different operating types answer that very differently.
What the sash is actually doing
A casement is hinged at a jamb and cranked outward. The entire sash leaves the opening and ends up outside the wall. What stays behind is the frame, the hinge side and the operating hardware. Nearly the whole aperture is available to a person going through it.
A horizontal slider moves one sash sideways past another. Nothing leaves the frame. At full travel the operable sash is stacked over the fixed one, so the passable aperture is, at best, one half of the window’s width. The other half is glass in a frame permanently, and no amount of opening changes that.
A hopper or awning tips a sash in or out on a horizontal hinge. The aperture is not a clean rectangle and the sash itself hangs in the path — an awning’s open sash sits directly over the head of anyone climbing through it.
That is the whole argument. Same rough opening, same wall, same concrete work: a casement converts most of it into clear opening and a slider converts about half the width of it. The operating types are compared from the sizing side in the size requirements article.
Which dimension each type puts at risk
Two figures apply at once and both have to be satisfied by the clear opening: 0.35 m² (3.77 sq ft) of unobstructed area, and neither the height nor the width less than 380 mm (15”).
Halving the width does two things to a slider, and the second one is the one people miss. It halves the contribution to area, which is obvious. It also makes width a candidate for the binding dimension — on a casement of the same frame, width is rarely the thing that fails, because the sash is gone. On a slider, a window that reads as generously wide can present a passable width that is nothing like its overall width.
Height behaves differently, and it is the reason type alone rarely rescues a Calgary basement. Sliding is a horizontal action. It does not add height. The standard basement window in older Calgary stock is a wide, short slot, and a short slot fails on the height dimension whichever way it operates. Choosing a casement does not make a short opening tall. It makes a small opening viable, which is a different and still very useful thing.
Why the answer is usually a casement in a retrofit
In a retrofit you are paying, in every sense, by the amount of sound concrete that has to come out. The type that turns the most rough opening into clear opening is the type that lets the concrete opening be smallest for the same compliance result.
That matters structurally as well as practically. A narrower opening removes less wall and spans less distance across its head. What that means for the lintel and for how load is carried around the opening is a question for the structural design on your specific wall — an APEGA-registered engineer sizes that, and we do not assume it from the type of window going in. But the direction of the relationship is not controversial: a smaller hole is a smaller structural event.
Casements also win where the wall is constrained. If grade, a beam pocket, a post landing above or a neighbouring window limits how wide you can go, the casement is the type most likely to reach compliance inside the space you have.
Where a slider or a hopper is genuinely the better choice
This is not a one-answer question, and anybody telling you it is has not looked at your wall.
A slider keeps its sash inside the frame. Nothing swings into the well. The window well has to hold 760 mm of clear projection in front of the open sash, and a casement puts its own sash into exactly that space. Where the well is tight, where an existing well is being kept, or where a walkway, a stair or a deck footing sits immediately outside the wall, a slider that never projects can be the type that makes the geometry work. It is also simpler to operate for someone who would struggle with a crank over a deep sill.
A hopper or awning is sometimes the only unit that fits under a low head or into an existing frame. The honest position on these is that the manufacturer’s published clear opening is the only figure worth trusting, and it is commonly a good deal smaller than the frame implies.
Everything that quietly eats the clear opening
The frame takes a bite out of all four sides before the sash does anything. On a casement, the hinge side and the operating hardware occupy part of the width even with the sash fully swung — and hardware differs in how far clear it takes the sash, which is why the unit’s own published figures beat any general rule.
Then there is what gets added afterward. An insect screen sits in the path. A security bar, a stop, a secondary latch, a sash that has been caulked or painted shut — each one is in the way of a requirement that has no number attached to it: the opening must be openable from the inside without tools and without special knowledge. If getting out needs a tool, or needs knowing something, the size of the aperture behind it stops being the point. It is assessed by somebody operating the window, not by reading its specification.
The type does nothing at all for sill height
Worth stating plainly, because it is the one constraint no window selection can help with. 1.5 m above finished floor is a maximum, measured from the floor that will exist to the sill. No operating type moves a sill. Only cutting does.
So the division of labour is clean: the window type is how you solve area and minimum dimension, and the concrete work is how you solve sill height. Reaching for a different window to fix a sill problem is a wasted purchase.
How to check a specific unit, which is not a chart
We are not going to publish a table of sizes that pass, for the same reason the size requirements article does not: the requirement is on the clear opening, the clear opening is a property of the unit you buy, and a chart of rough openings would flatter every window on it.
The method instead:
- Get the manufacturer’s stated clear opening for the exact unit — that size, that hardware, that swing. Not the product line.
- Check what the figure describes. Sash size, vent area and clear opening are not the same measurement, and only the last one answers the question.
- Test both dimensions of that clear opening against 380 mm (15”), and the area against 0.35 m² (3.77 sq ft). Both, at once.
- If the window already exists, skip the paperwork and put a tape through the frame with the sash fully open and the screen in whatever state it will actually be in.
- Then measure sill to the finished floor you intend to build, not the slab you are standing on.
- Only then size the concrete opening — and size the well around whether the sash swings into it.
Cutting the hole and then shopping for a window that fits it is how a compliant-looking opening ends up with a non-compliant window in it.
We pick the unit and the opening together, which is what the egress window installation page describes. If you have a window in the wall already and want to know which type you have and whether it passes, send us the address — measuring it before it is inspected settles the question either way.
Need a foundation quote?
If you have a question about a foundation or want a quote, our team is ready to help. We serve Calgary and the surrounding communities.