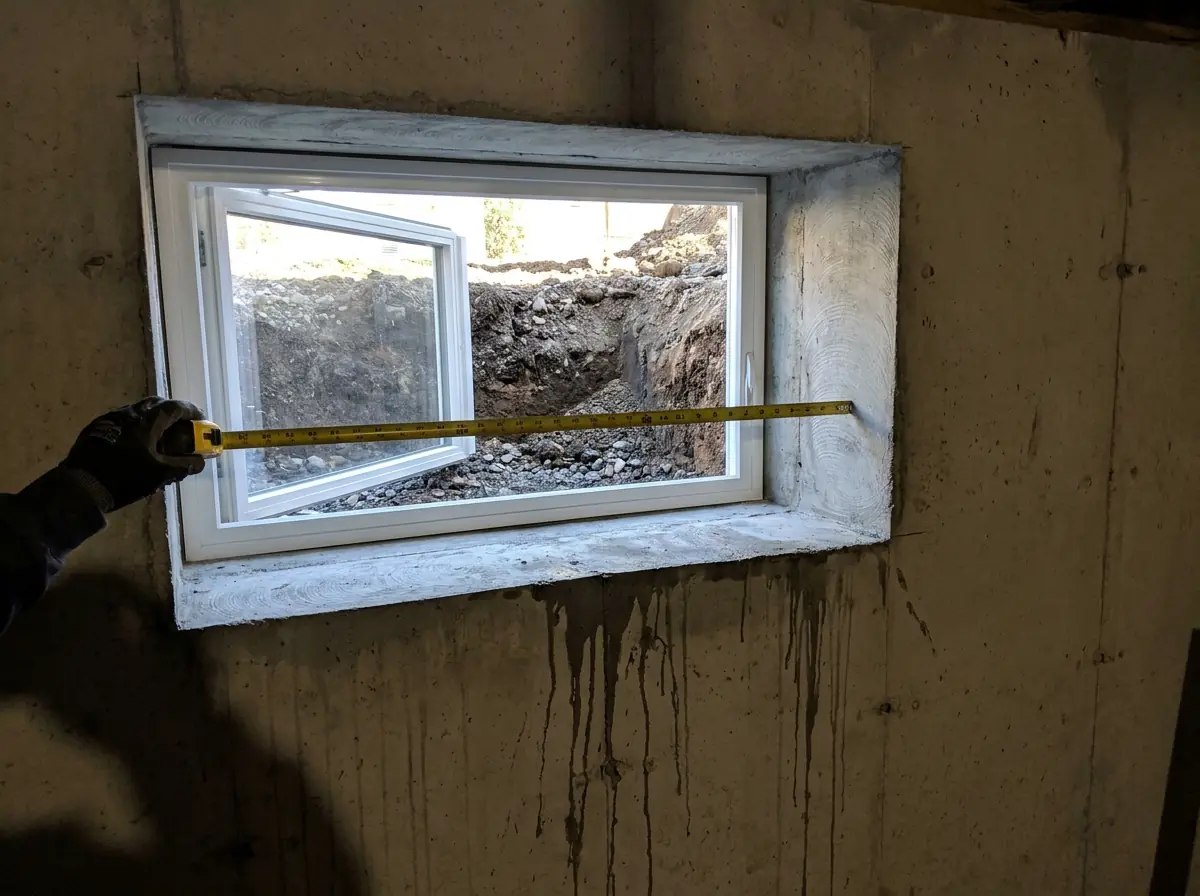
Egress Window Size Requirements in Alberta
The requirements themselves are short. Applying them is where people come unstuck, because two of the three have to be true simultaneously and the third depends on something that has not been built yet.
The figures
From the building code in force in Alberta:
- Minimum unobstructed clear opening: 0.35 m² (3.77 sq ft)
- Minimum height or width of that opening: 380 mm (15”)
- Maximum sill height above finished floor: 1.5 m
The window must also be openable from the inside without tools and without special knowledge. And if there is a window well, it needs 760 mm of clear projection, with a permanent ladder or steps required where the well is deeper than 1.2 m.
That is the complete set. Anything else you read about egress dimensions — specific stair widths, guard heights, ladder rung spacing, cover load ratings — is not something we will state, because we have not verified it and this is not a subject where being approximately right is worth anything.
Two constraints, at the same time
The area figure and the dimension figure are not alternatives. Both apply.
That means an opening cannot satisfy the code by being a long thin slot with enough total area, and it cannot satisfy it by being a compact square that is big enough in both directions but short on area. Neither the height nor the width of the clear opening may be less than 380 mm (15”), whichever way the window operates, and the total unobstructed area must reach 0.35 m² (3.77 sq ft).
The practical consequence is that if one dimension sits near the 380 mm floor, the other has to be considerably generous to make the area. Wide, short basement windows — the standard Calgary basement slot — usually fail on the height dimension long before area becomes the argument. That is why so much egress work involves cutting downward, lowering the sill, rather than simply widening what is there.
Why we will not give you a table of sizes that pass
You will find pages that publish one. We are not going to, for two reasons.
The first is discipline. A size chart is produced by taking the published figures and doing arithmetic on them, then presenting the output as though it were a code requirement. It is not. The code states the figures above; anything past that is a derivation, and derivations on compliance sites acquire authority they have not earned. We quote the five figures and stop.
The second reason is that a chart of rough openings would be misleading even if it were arithmetically perfect, because the requirement is on the clear opening, and the clear opening is a property of the window you buy.
The same hole, three windows, three different answers
This is the part that catches people, and it is worth being concrete about.
The 0.35 m² is what a person can actually pass through with the sash open, measured through the frame — not the rough opening in the concrete, and not the glass size.
A casement swings the whole sash out of the way. Of the common basement types, it gives you the most clear opening for a given rough opening, because very little of the hole stays occupied. What it costs you is out in the well: the sash swings into the well and eats clearance that the 760 mm projection requirement wants back.
A slider gives you, at best, one operable half. The fixed half is glass in a frame forever. So a horizontal slider has to be dramatically wider than a casement in the same wall to produce the same passable area — and if the opening is short, the height dimension is unchanged by making it wider, so you can widen a slider a long way and still not have egress.
A hopper or awning tips a sash into or out of the room, and the resulting aperture is not a clean rectangle. The manufacturer’s published clear opening is the only honest number for these, and it is often much smaller than the frame suggests.
The design method that follows from this is simple and it is backwards from how most people approach it: pick the window first, read its published clear-opening figures, then size the concrete opening to suit. Cutting the hole and then shopping for a window that fits is how a compliant-looking opening ends up with a non-compliant window in it.
The sill measurement moves
1.5 m above finished floor. Finished, not current.
If flooring is going in after the window — subfloor, underlay, an insulated sleeper system over a cold slab — the finished floor rises and the sill height measurement rises with it. A window measured against bare concrete during planning can be measured against a built-up floor at inspection and give a different answer.
Measure against the floor that will exist. If the floor build-up is not decided yet, decide it before the opening is cut, or accept that you are designing against a moving target.
What we actually check on a site visit
Before we quote an opening we want to know: what the wall is and how it is reinforced, what sits above the proposed cut line, the current sill height and the planned finished floor height, the grade outside and how deep the well will have to be, and whether a machine can reach the wall or whether it is a hand-dig.
We confirm wall thickness and reinforcement on site. We do not assume it from the era of the house, because Calgary’s stock is mixed enough that the assumption is wrong often enough to matter. An inner-city Hillhurst lot can hold a 1920s cottage and a 2019 infill next door to each other.
Where this goes next
If the opening you have is close but not compliant, read cutting new versus enlarging an existing window before assuming that enlarging is the cheap route. If you are working toward a legal suite, the compliance framing is in the Calgary secondary suite rules.
Otherwise: the installation service page sets out what the work involves, and we will come and measure the actual wall rather than guessing at it from a photo.
Need a foundation quote?
If you have a question about a foundation or want a quote, our team is ready to help. We serve Calgary and the surrounding communities.