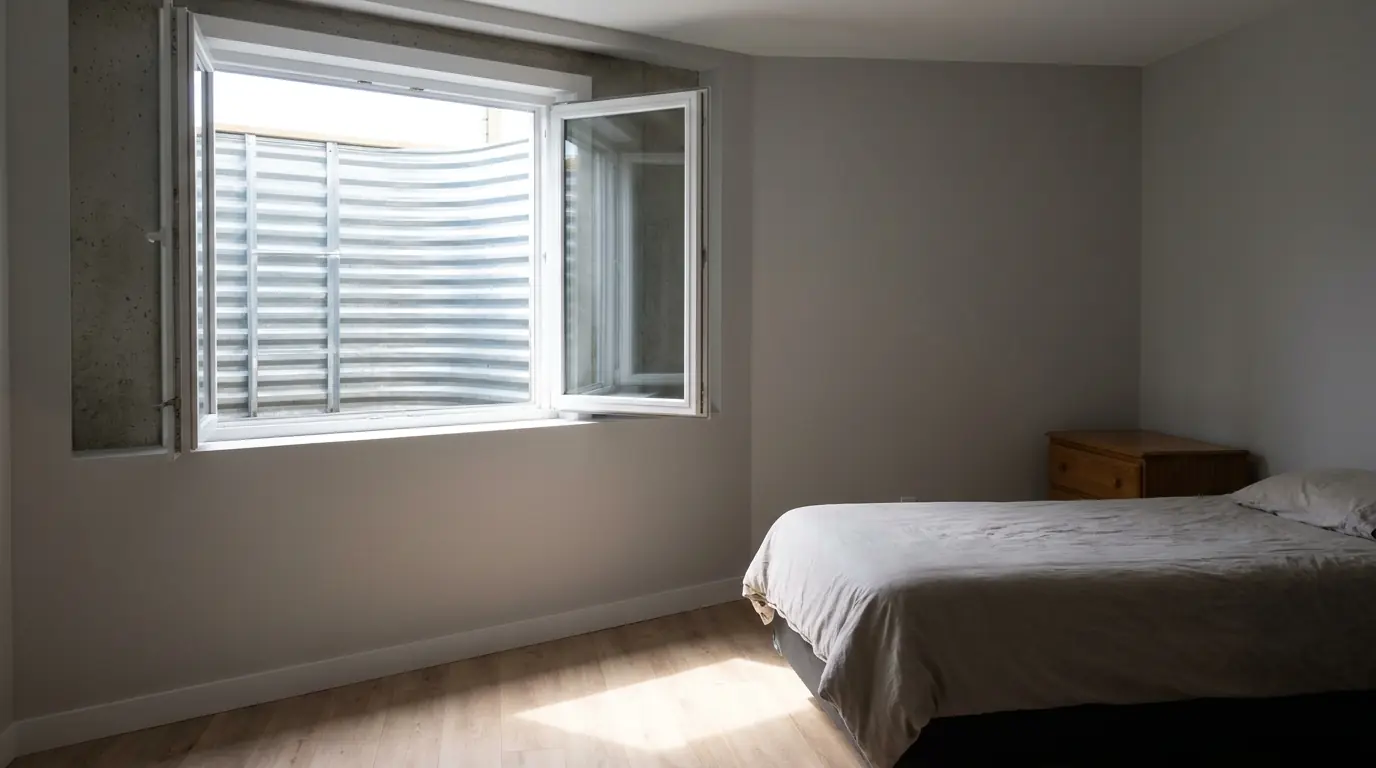
Calgary Secondary Suite Egress Rules: What the Bedroom Has to Have
A secondary suite fails on egress more often than it fails on anything else, and it usually fails on a detail the owner had no reason to know about.
This article is about that detail. It is not a summary of the City of Calgary’s suite process — we do not publish descriptions of a third party’s fees, timelines or review sequence, because those change and a stale version on a contractor’s site helps nobody. It is about the dimensions a bedroom window is measured against, which do not change from house to house.
The five figures
These come from the building code in force in Alberta. They are the whole technical spine of this subject, so here they are exactly as they are written.
Minimum unobstructed clear opening: 0.35 m² (3.77 sq ft).
Minimum height or width of that opening: 380 mm (15”).
Maximum sill height above finished floor: 1.5 m.
Minimum window well projection, clear: 760 mm.
A permanent ladder or steps is required where the well is deeper than 1.2 m.
And the requirement that carries as much weight as any of the numbers: the window must be openable from the inside without tools and without special knowledge.
Everything else about your suite — occupancy classification, fire separations, smoke alarm interconnection, whether a particular room qualifies as a bedroom at all — is subject to review by the authority having jurisdiction. We verify what we can on site and an inspector confirms the rest. But those five figures are fixed, and they are what we design the opening around.
What “clear opening” means, and why it is the thing that fails
This is the single most useful paragraph on this site.
The 0.35 m² is a clear opening: what a person can actually pass through with the sash open, measured through the frame — not the rough opening in the concrete, and not the size of the glass. That distinction is the most common reason a basement window that looks large enough is failed at inspection.
Think about what is in the way. The frame takes a bite out of every side. On a casement, the open sash swings into the path and the hardware occupies part of the width. On a slider, half the opening is permanently occupied by the fixed half of the window. On a hopper, the sash tips into the room and the geometry of the opening is not a simple rectangle at all.
So two windows with identical rough openings can produce very different clear openings. A slider needs to be substantially wider than a casement to yield the same passable area, because you only ever get to use part of it. This is why we size the opening from the window’s published clear-opening figures backwards, rather than picking a hole and hoping.
It is also why measuring your existing window with a tape and comparing to 3.77 sq ft will usually flatter it. Measure the hole you could climb through, with the window open, not the hole in the wall.
The trap that catches finished basements: “above finished floor”
The sill limit is 1.5 m above finished floor. Note the last two words.
A basement that is about to be finished is a basement whose floor is about to come up. Subfloor, underlay, engineered flooring, or a raised insulated sleeper system in a cold slab retrofit — each of those moves the finished floor upward, and each of them moves the sill closer to the limit without anybody touching the window.
The consequence is a real one. A window that measures compliant against bare concrete can be non-compliant against the floor that gets built under it. If you are planning both the flooring and the egress work, sequence the measurement against the final floor height, not the current one.
The same logic runs the other way and is occasionally good news: if the plan involves lowering a slab, the sill measurement improves.
The well is part of the egress path
An opening you cannot get out of is not egress, and the well is where that usually goes wrong.
The requirement is 760 mm of clear projection — measured in front of the open sash, not from the wall. That last part matters enormously for casements, because a casement that swings into the well eats its own clearance. If the window opens outward into a well that was sized off the wall face, the usable projection is whatever is left after the sash, and it may not be 760 mm any more.
Second: where the well is deeper than 1.2 m, a permanent ladder or steps is required, and it cannot reduce the required clear projection. So a deep well needs to be dug wider than the minimum, because the ladder is going to occupy some of it. Sizing a deep well to exactly 760 mm and then bolting a ladder into it produces a well that no longer meets the requirement.
We go through the geometry and the drainage in detail in window well size and drainage, and the hardware side in window well covers and code.
What this looks like as a job
For most Calgary suites the answer is a new or enlarged opening cut into a poured or block foundation wall, a steel lintel set over it, a window sized off its clear-opening figures, and a well dug, drained and sized to the projection requirement with the ladder allowance built in.
The house era changes the difficulty rather than the requirement. A 1950s Killarney or Bankview bungalow commonly has an older wall and a narrow lot with lane access only, which means hand-digging and careful structural assessment. A 1990s or 2000s house in Tuscany or Panorama Hills typically has a poured, reinforced wall and enough side yard for a machine — easier ground, but the wall is harder to cut and there is more steel in it.
Neither of those is a rule. We confirm wall type, thickness and reinforcement on site before we quote anything.
What we are not telling you
We are not telling you what the City of Calgary charges, how long its review takes, what its inspection sequence is, or whether your particular suite will pass. We do not have verified current information on any of that, and inventing it would be the easiest way to cost you money.
What we can do is run the file: engineering by an APEGA-licensed P.Eng., the permit application, the cutting, the well, and the inspections the permit calls for. That is the whole of our suite compliance service.
If you have a suite that has failed, or one you are about to build, send us the address. We would rather look at the wall before you commit to a plan than after.
Need a foundation quote?
If you have a question about a foundation or want a quote, our team is ready to help. We serve Calgary and the surrounding communities.