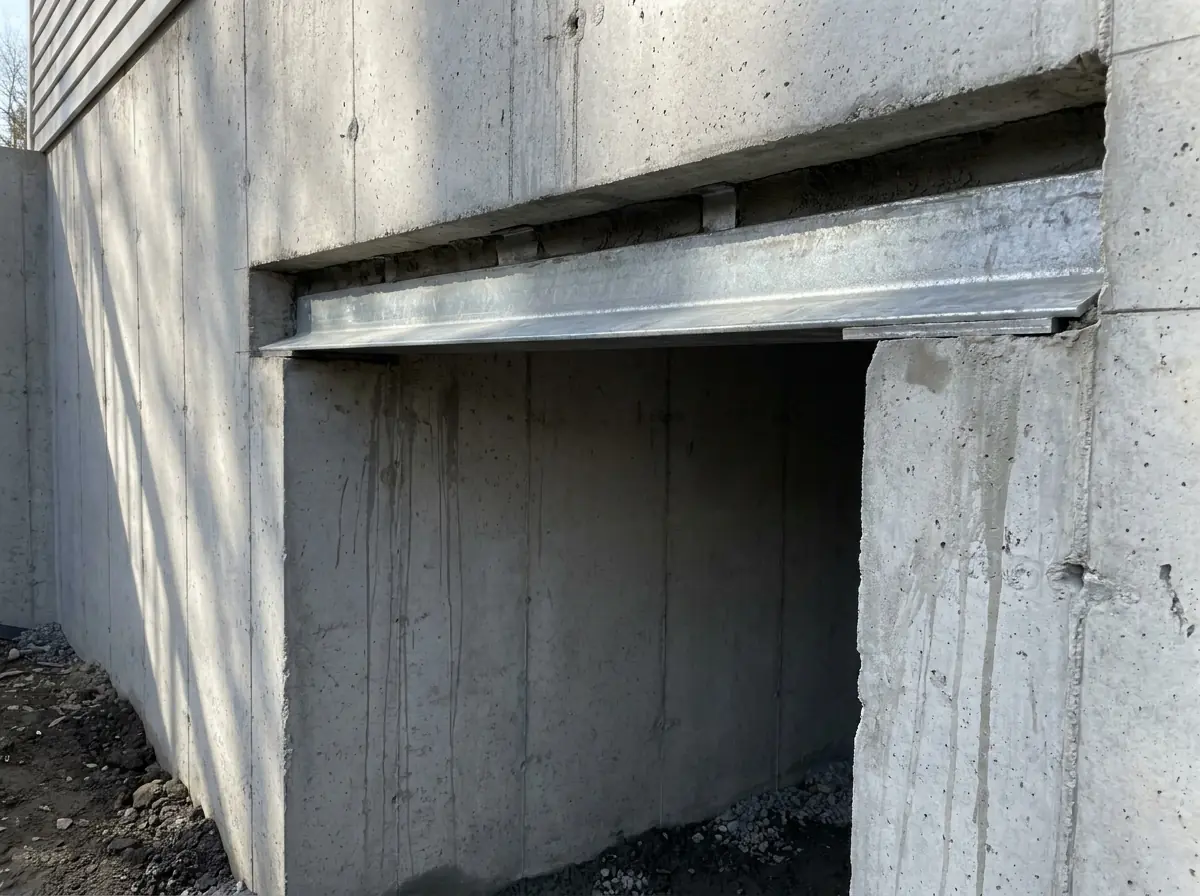
Lintels Explained: What Holds the Wall Up After You Cut It
Everyone focuses on the cut. The cut is the loud part, the part with the sparks and the water, the part that gets filmed.
The lintel is the part that matters in ten years.
What a lintel is for
A foundation wall carries load down through itself, more or less continuously, into the footing. Remove a section of that wall for a window or a doorway and the load above the hole has nowhere to go.
A lintel is a beam that spans the opening and takes that load sideways to the wall on either side, which then carries it down as before. It is a detour for force.
That is the whole concept, and it is simple enough that people assume the execution is simple too. It is not, because three separate things have to be got right and only one of them is the beam.
Thing one: what is actually above the opening
The load a lintel carries is not “the weight of the wall.” It is whatever is being delivered to that stretch of wall by everything above it.
Uniform floor joists bearing evenly along the top of the wall is the friendly case: load arrives spread out and reasonably predictable.
The unfriendly cases are concentrated. A beam pocket landing near the opening. A post from a bearing wall on the main floor. A chimney or fireplace mass. The end of a stair stringer. A point load from a structure that was added later and is not where the original drawings put it. Each of these delivers a large force to a small area, and where that area sits relative to your opening changes the design substantially.
This is why we look up before we look at the wall, and why an engineer wants to see the floor system rather than just the elevation. It is also why moving a proposed opening along the wall sometimes makes a job dramatically simpler.
Thing two: arching action, and why block is different
Masonry and concrete have a helpful habit. Over a modest opening, load will often redistribute itself into an arch shape, travelling around the opening through the material above it and landing either side. Where that happens, the lintel is carrying much less than the full weight of everything overhead — it is carrying the wedge of material below the arch, plus whatever load is applied inside it.
Arching action needs conditions to work: enough sound material above the opening, enough wall either side to receive the thrust, and a wall that is actually continuous and competent.
A poured concrete wall in good condition is a reasonable candidate. A concrete block wall is a different question — it is a stack of units and mortar joints, its behaviour depends on whether cores are grouted and whether there is reinforcement in them, and none of that is visible from the basement side. That is a large part of why cutting block is a different job, covered in block versus poured foundations.
Whether arching can be relied on in your wall is an engineering judgement. It is not a thing to assume, and it is very much not a thing to assume from a website.
Thing three: bearing, which is where the failures are
A beam that is strong enough can still fail the assembly if the ends are wrong.
The load the lintel collects has to be delivered into the wall either side through a bearing surface. That surface has to be large enough that the pressure does not crush the concrete or block underneath it, and it has to be in solid, continuous contact. A steel beam sitting on a rough sawn ledge with a gap under half of it is bearing on a fraction of the area the design assumed.
So the detail includes how the bearing is prepared, how the beam is packed or grouted into contact, and how far onto sound wall it extends at each end. That last one — bearing length — comes from the engineer, and it is the reason an opening cannot simply be widened to the edge of convenience. You need wall left at each end to land on.
In practice, the ends of the lintel are where we spend the fussy time, and the fussy time is what you are paying an experienced crew for.
Deflection is a glass problem
Beams deflect. Every loaded beam does; the question is how much.
For a foundation opening, the deflection limit is not really about the beam being safe — it is about what is underneath it. A window frame does not appreciate the wall above it settling onto it. Neither does the sealant around the frame, or, eventually, the glass. A lintel that satisfies strength and fails serviceability produces a window that binds, a seal that fails and a callback in year three.
This is one of the clearest cases where the engineered answer and the “it’s holding, isn’t it” answer diverge. It is holding. The window is not.
Corrosion, because this is below grade
Steel below grade, behind a well, in soil that holds water, in a climate that freezes and thaws repeatedly through a single winter, is in a more demanding environment than steel in an interior wall.
Protection — galvanizing, coatings, detailing that keeps water off it and gives it somewhere to drain — is part of the specification rather than a preference, and it is a reasonable thing to ask about. It costs little at installation and is essentially impossible to add later.
Why we will not tell you what size you need
There is no responsible way to size a lintel from a web page, and any page that offers to is selling confidence rather than engineering.
The inputs are the span, the wall material and its condition, the thickness, whether reinforcement is present and where, what is above and how it arrives, the bearing available at each end, and the deflection criterion. Most of those are unknown until somebody stands in the basement.
Structural design in Alberta is done by a professional engineer licensed by APEGA — a P.Eng. We arrange it, we build to it, and we do not substitute our judgement for it. That is what our engineering service covers, and it is why engineering shows up as a line item in what moves the cost.
If you want to know what your wall needs, the answer starts with a site visit.
Need a foundation quote?
If you have a question about a foundation or want a quote, our team is ready to help. We serve Calgary and the surrounding communities.