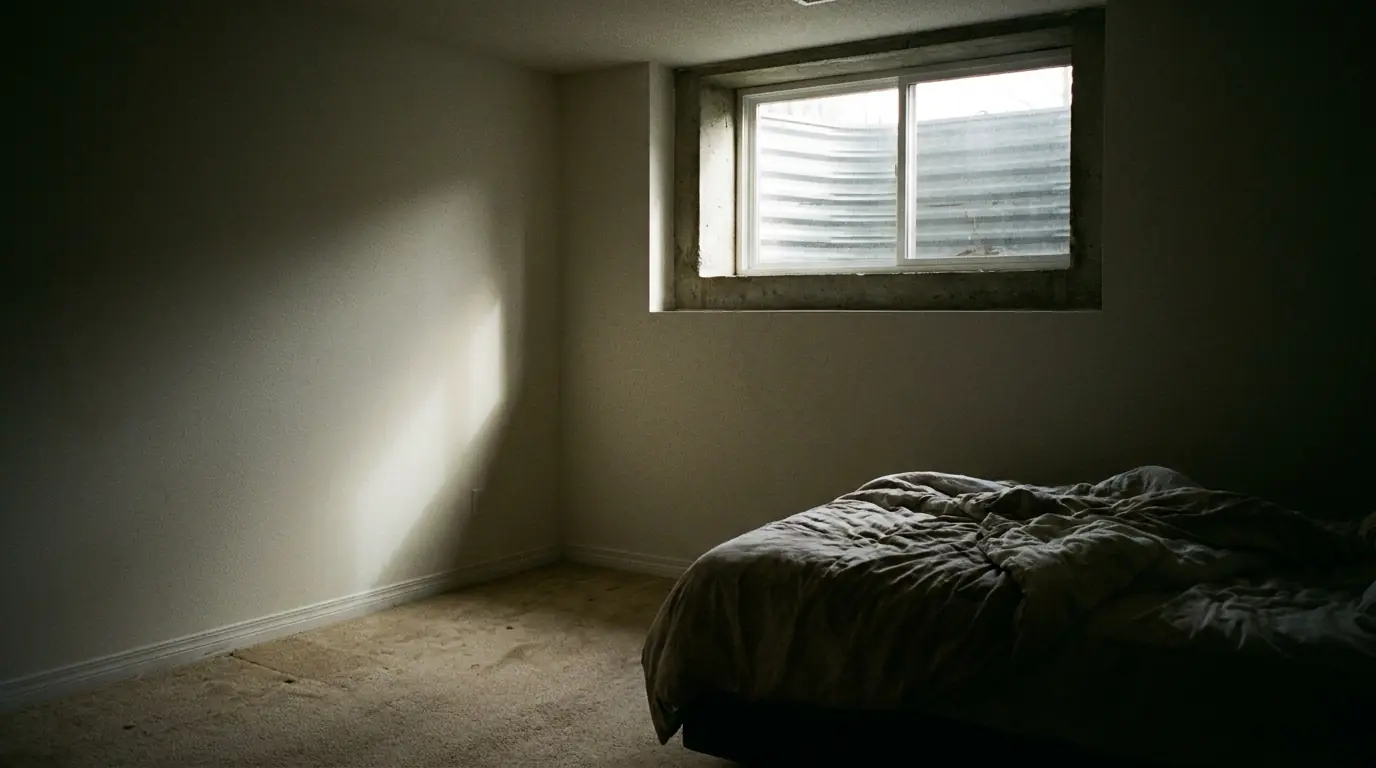
A Basement Bedroom Without Egress: What Actually Happens
The honest answer to “what happens” is: for a long time, nothing.
Thousands of Calgary basements contain a room with a bed in it and a window nobody could climb out of. No enforcement officer is going door to door. The room works fine as a room, right up until it does not.
What is worth understanding is the four specific moments when the absence of egress stops being theoretical. Three of them are financial and one is not.
1. You try to sell the house
This is the most common way people find out.
A room without a compliant egress window is, in most descriptions of a property, not a bedroom. What it is instead — a den, a flex room, a rec space, “lower level room” — varies by who is writing the listing, but the effect is the same: the house has fewer bedrooms than the owner thought it had.
Bedroom count is not a cosmetic detail. It moves the comparable set the property is measured against, it moves what buyers filter for, and it can move an appraisal. A four-bedroom house that is really a three-bedroom house is being sold in the wrong category.
We are not going to tell you what your agent must or must not write, or what a particular appraiser will do — that is between you, your agent and the standards they work to, and it is a question worth asking them directly before you list. What we can say is that the question comes up, that it comes up late, and that the moment it comes up is the worst moment to start pricing structural work.
2. A home inspector looks at it
A buyer’s inspector who sees a bed, a closet and a small high window will generally note it. Some will note it in strong terms.
The consequences run through the deal rather than through any authority: a condition, a price adjustment, a request to remedy before closing, or a buyer who walks. Contractors know that a homeowner negotiating against a firm closing date is not in a strong position, and the price of urgent structural work reflects that.
The related and messier version of this is a basement suite with no permit history behind it, which we cover in selling a house with an illegal basement suite.
3. The suite gets inspected
If the basement is rented, or is being brought forward as a legal secondary suite, egress moves from a soft issue to a hard one.
This is the failure we see most: a suite that is complete, tenanted or nearly tenanted, and fails on the bedroom window. The room satisfies every expectation a person has of a bedroom and does not satisfy 0.35 m² (3.77 sq ft) of clear opening, or the 380 mm (15”) minimum dimension, or the 1.5 m maximum sill height above finished floor.
Whether a particular suite passes is for the authority having jurisdiction to determine, and there is more to a suite than egress. But egress is the one that requires cutting concrete to fix, which means it is the one you cannot resolve in a weekend. The detail is in the Calgary secondary suite egress rules.
4. There is a fire
This is the reason the requirement exists, and it deserves to be stated without theatre.
A basement bedroom has one way out under normal conditions: up the stairs. In a house fire, the stairwell is frequently the first thing that becomes impassable — smoke and heat go up, and the stair is the route they take. A person in a basement bedroom whose stair is gone has whatever the window offers and nothing else.
That is the whole logic of the code figures. The 0.35 m² is sized so a person can pass through. The 380 mm minimum dimension exists so the area cannot be made up by a shape nobody fits through. The 1.5 m sill limit exists so the opening can be reached. The 760 mm clear well projection exists so the person who gets through the window has somewhere to be, and the permanent ladder or steps past 1.2 m of well depth exists so they can get out of it.
It is also, and this is the part rarely mentioned, a way in. Firefighters entering a basement through a compliant opening are doing something that a daylight slot does not permit.
What about insurance?
We get asked, and we are careful here.
Insurance is a contract, and what any given policy says about undeclared suites, non-conforming rooms or unpermitted structural alteration is specific to that policy and that insurer. We are a contractor. We do not read policies and we will not tell you what yours does.
What we will say is that the question is worth putting to your broker in writing, before a claim rather than after one, and that “is this room insured as a bedroom, and does it matter that it has no egress window” is a clear enough question to get a clear answer to.
When it genuinely does not matter
We would rather say this than not.
If the basement room is an office, a gym, a guest space used a handful of nights a year, or storage — and it is never going to be sold or rented as a bedroom — then an egress window is a nice-to-have with a structural price attached. There is a real argument for daylight and for the feel of the space, and there is a real resale argument, but there is not an urgent one.
The decision changes the moment somebody sleeps down there regularly, and it changes completely the moment somebody pays rent.
If it does matter
The fix is a structural opening cut into the foundation, a lintel over it, a compliant window and a drained well — described in full on the egress window installation page. If the driver is a suite rather than a bedroom, suite compliance is the same work sold against a different outcome.
Either way, the cheapest version of this project is the one that is not being done against somebody else’s deadline. Book the assessment while the calendar is still yours.
Need a foundation quote?
If you have a question about a foundation or want a quote, our team is ready to help. We serve Calgary and the surrounding communities.