Do I Need a Permit for an Egress Window in Calgary?
Almost everybody asks this question the wrong way round.
The useful question is not “does an egress window need a permit.” It is “am I altering the structure of my house, or am I replacing a window.” Those are two different projects, and the second one is much rarer than people hope.
Where the line sits
A foundation wall carries load. It holds up the floor system above it, the walls above that, and everything those walls carry. It also holds back the ground outside it.
Putting a new hole in that wall, or making an existing hole bigger, removes material that was doing both of those jobs. Something has to take over: a lintel over the opening, bearing onto sound wall on either side, sized for what is actually above it. That is a structural alteration to a load-bearing element, and it is the kind of work that building permits exist for.
Replacing a window inside an existing opening, at the same size, with no cutting at all, is a different animal. Nothing structural changes. It is glass and frame.
So the honest first answer is: if concrete is being cut, assume you are in permit territory, and plan the project on that assumption. If you are told otherwise by somebody who wants to sell you the job, treat that as a claim to verify rather than a fact.
The trap: “we’re just enlarging the existing one”
This is the phrase that puts people on the wrong side of the line without noticing.
Enlarging is cutting. A wider opening spans further, which changes what the lintel has to do. Lowering a sill removes wall from below the opening, where a different set of forces are at work. Neither is a maintenance task, and neither becomes one because the hole was already there.
We wrote a whole article on why enlarging is also frequently not the cheaper route — cutting new versus enlarging an existing window — because the assumption that it is drives a lot of bad project planning.
Who the authority is
In Calgary, building permits are issued by the City of Calgary. If your property is outside city limits, the authority having jurisdiction is your own municipality — the City of Airdrie in Airdrie, the Town of Okotoks in Okotoks, the Town of Cochrane in Cochrane. Outside those town limits it is the county — Foothills County or Rocky View County. Each is a separate authority with its own process.
We are deliberately not going to describe that process here. We do not publish fee schedules, application stages, review sequences, portal instructions or scheduling expectations for a third party’s system, because those change and a stale description on a contractor’s blog is worse than none. The City publishes its own requirements, and those are the ones that govern. Ask us, or ask them.
What we will say is that permit requirements are set by the authority and are not negotiable by your contractor, and that the requirement attaches to the work, not to how visible it is from the street.
What the application actually needs from you
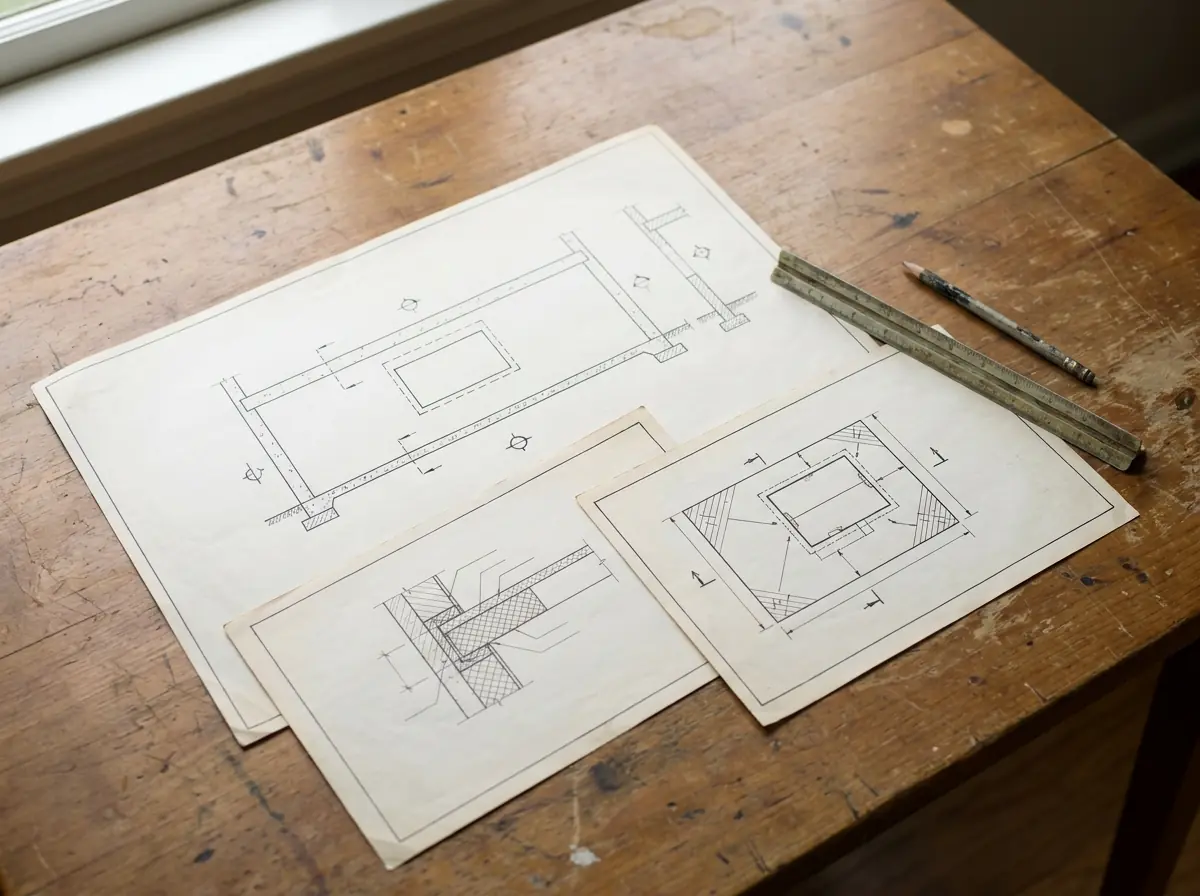
Independent of any particular municipality’s paperwork, an application for a structural alteration of this type generally has to demonstrate two things: that somebody qualified has determined what holds the wall up after the cut, and that the finished opening meets the egress requirements of the building code.
The first is engineering. In Alberta that means a professional engineer licensed by APEGA — a P.Eng. — producing the drawings and, where required, the letters of assurance. We are a contractor, not a design office; we work with engineers and we build what they specify.
The second is dimensional, and it is fixed. The clear opening must be at least 0.35 m² (3.77 sq ft), with no dimension of that opening less than 380 mm (15”), and the sill no more than 1.5 m above the finished floor. Those numbers are what an inspector measures. They are covered in detail in the size requirements article.
What we do about it
Our permits and structural engineering service exists because most homeowners do not want to run this file themselves, and because a contractor who cuts first and asks later creates a problem that is expensive to unwind.
In practice that means: we arrange the engineering, we prepare and submit the building permit application, we coordinate locates before anyone digs, and we schedule the inspections the permit calls for. You are the applicant of record — it is your house — but the file is ours to push.
We do not promise a date by which a municipality will act. We do not control that, and any contractor who promises it is either guessing or telling you what you want to hear.
What happens if you skip it
Unpermitted structural work does not usually announce itself the day it is done. It announces itself later, and always at a bad moment.
The common ones: a buyer’s home inspector flags an opening with no visible lintel detail and the sale stalls; a suite inspection turns up work that has no permit history; an insurer asks questions after a claim involving the basement. We have written separately about the resale version of this problem in selling a house with an illegal basement suite.
None of those are certainties. All of them are avoidable for the cost of doing the file properly the first time, which is materially less than the cost of doing it twice.
The short version
If concrete is being cut, plan for a permit and plan for engineering. Confirm the requirements with the authority having jurisdiction rather than with a contractor’s website — including this one. And if a quote you are holding does not mention either, that is the first question to ask about it.
Send us the address and we will tell you what we think the file looks like before anyone commits to anything.
Need a foundation quote?
If you have a question about a foundation or want a quote, our team is ready to help. We serve Calgary and the surrounding communities.