How Long Does an Egress Window Take to Install?
People asking this question are usually asking one of two different things: how many days will there be strangers and noise at my house, or how many weeks until my basement is finished.
Those have very different answers, and only one of them is under a contractor’s control.
The two clocks
The site clock is the time our crew is physically at your house cutting, lifting, digging and sealing. It is short, it is disruptive while it lasts, and it is the part every quote is implicitly about.
The project clock starts when you decide to do the work and ends when the last inspection is signed off. It contains the site clock, and it also contains engineering, permit application and review, window lead time, and inspection scheduling.
The site clock is a fraction of the project clock on almost every job. Planning around the site clock is how people end up with a framing crew booked for a basement whose opening has not been cut.
Why we will not give you a number
We do not publish a duration for this work, for the same reason we do not publish a price.
Some of the project clock belongs to the City of Calgary, or to the City of Airdrie, the Town of Cochrane, the Town of Okotoks, Foothills County or Rocky View County depending on where you are. We do not control their review, we do not control their inspection scheduling, and we have no verified current information about either. A contractor who tells you how long a municipality will take is telling you a story.
Some of it belongs to a window manufacturer, whose lead time on a particular unit in a particular season is theirs, not ours.
And some of it depends on what we find when we open the ground, which by definition is not known when the question is asked.
What we will commit to is a quote within 48 hours of the site visit. That is our own process and we control it entirely. Everything downstream of it, we sequence — we do not promise.
The sequence, in order
Knowing the order is more useful than knowing the duration, because the order is where projects actually get delayed.
1. Site visit and assessment. What the wall is, how it is reinforced, what sits above the proposed cut line, the grade outside, whether a machine can reach the wall. This determines the scope and therefore everything after it.
2. Engineering. An APEGA-licensed P.Eng. determines what spans the opening and what carries the load, and produces the drawings and, where required, the letters of assurance. This cannot start before step one and the permit application cannot proceed without it.
3. Permit application. Submitted to the authority having jurisdiction. This is the step with the least predictable duration and the one most people leave out of their planning entirely.
4. Locates. Alberta One-Call, before anything goes in the ground. This is non-negotiable and it has its own lead time.
5. Window ordered. Sized off the window’s published clear-opening figures, not off the hole — see the size requirements for why that ordering matters. Manufacturing lead time runs in parallel with the permit where possible.
6. Excavation. The well is dug before the wall is cut, because you cut from the outside.
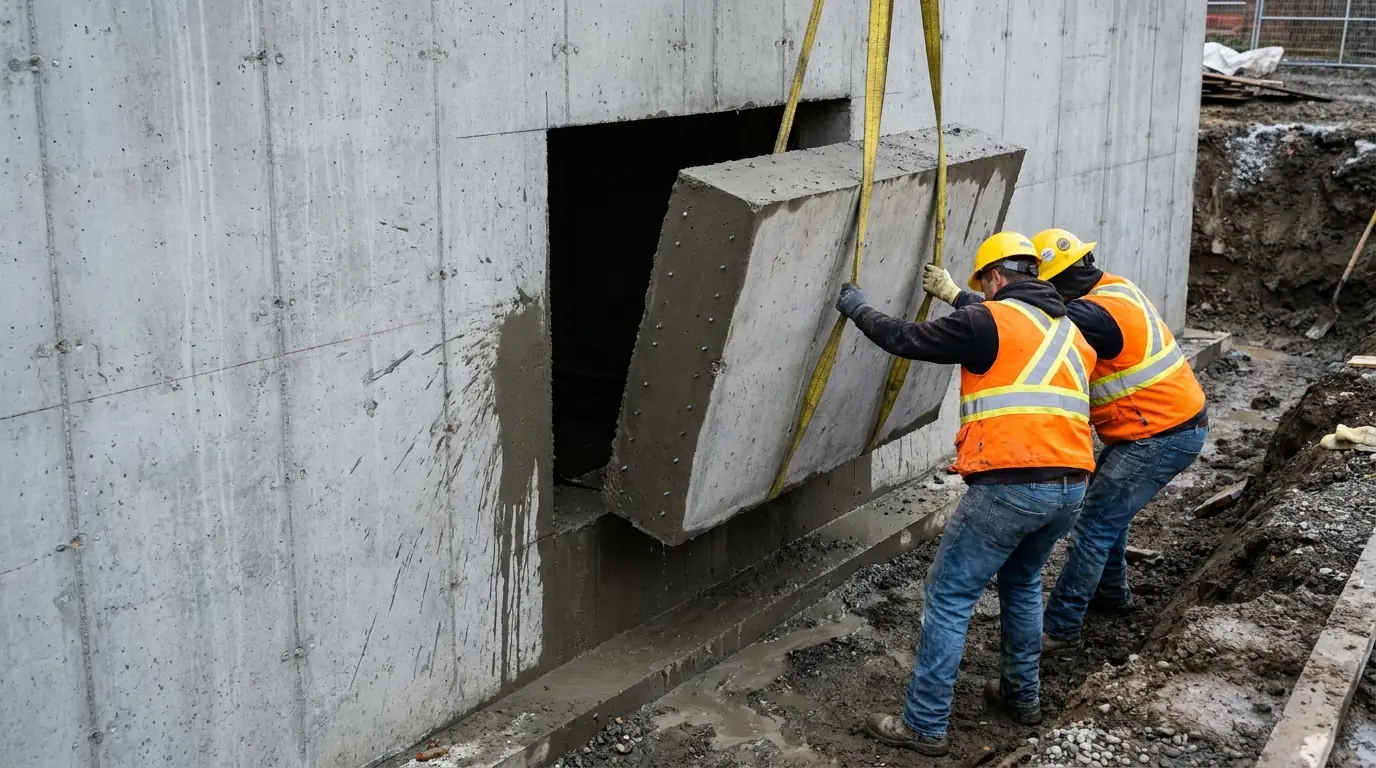
7. Cutting and lintel. Core drilling, wall sawing, and the lintel set and bearing before the material below it is removed. The load is supported before it is released, not after.
8. Window set and sealed, well installed, drainage tied in, backfill.
9. Inspection. Scheduled per the permit.
10. Reinstatement. Grading, sod, whatever the excavation destroyed and the contract says gets restored.
The ordering mistakes that cost the most time
Framing or flooring before the opening exists. This is the big one. The sill height limit of 1.5 m is measured above finished floor, so a floor built before the opening is cut has changed the measurement the opening has to satisfy. And a framed and drywalled wall in front of the concrete has to come back off to cut it. Cut first.
Ordering the window before the engineering. The opening size is an output of the structural design as much as of the code minimums. Buying a unit and then asking whether it fits is how people end up owning a window they cannot use.
Booking the finishing trades against an assumed permit date. Every trade after us is dependent on an inspection nobody can schedule in advance with certainty. Build slack in, or expect to pay for it twice.
What makes the site clock longer
Assuming the paperwork is done and the crew is on site, the things that genuinely extend the physical work:
Hand digging. No machine access means the excavation is done by people with shovels. In the older inner city — Bankview, Killarney, Altadore, Inglewood — narrow lots, fences and lane-only access make this common, and it is frequently the single largest swing in on-site duration.
Heavy reinforcement. Reinforcement does not stop a diamond blade. It slows it and it consumes it. A well-reinforced wall is a longer cut.
Depth. A deeper well is more excavation, more spoil, and past 1.2 m a permanent ladder or steps that has to be built without stealing the required 760 mm clear projection.
What is found on opening the ground. Unmarked services, an old buried structure, water, a wall in worse condition than the exterior suggested.
Weather, but less than you think. Winter changes the digging more than the cutting — that is its own article.
The practical advice
Start earlier than feels necessary, and start with the site visit rather than with the window.
If you have a tenant date, a listing date or a family arriving, work backwards from it and put the whole sequence above on a calendar with real slack in the municipal steps. If that does not fit, the honest move is to change the date, not to compress the file.
Book the assessment, and if the permit and engineering side is the part you want off your desk, that is what our permits service is for.
Need a foundation quote?
If you have a question about a foundation or want a quote, our team is ready to help. We serve Calgary and the surrounding communities.