What Inspectors Actually Check on an Egress Window
An inspection is not an opinion. It is a set of measurements taken against figures fixed long before anybody showed up, and the result is arithmetic. That is good news: the outcome is knowable in advance, because you can take the same measurements yourself.
What follows is what gets measured and why. It is not a description of the City of Calgary’s inspection process — we do not publish a third party’s scheduling, forms, fees or sequence, because we have no verified current information about them. The dimensions below are code, and code does not vary by appointment.
Five figures, and one requirement that is not a number
From the building code in force in Alberta:
- Minimum unobstructed clear opening: 0.35 m² (3.77 sq ft)
- Minimum height or width of that opening: 380 mm (15”)
- Maximum sill height above finished floor: 1.5 m
- Minimum window well projection, clear: 760 mm
- A permanent ladder or steps is required where the well is deeper than 1.2 m
And the requirement with no number attached to it: the opening must be openable from the inside without tools and without special knowledge.
That is the whole dimensional set. Everything else about the basement — occupancy classification, fire separations, alarm interconnection, whether a given room qualifies as a bedroom at all — is subject to review by the authority having jurisdiction, and we are not going to guess at it in print.
The first measurement is the one that fails people
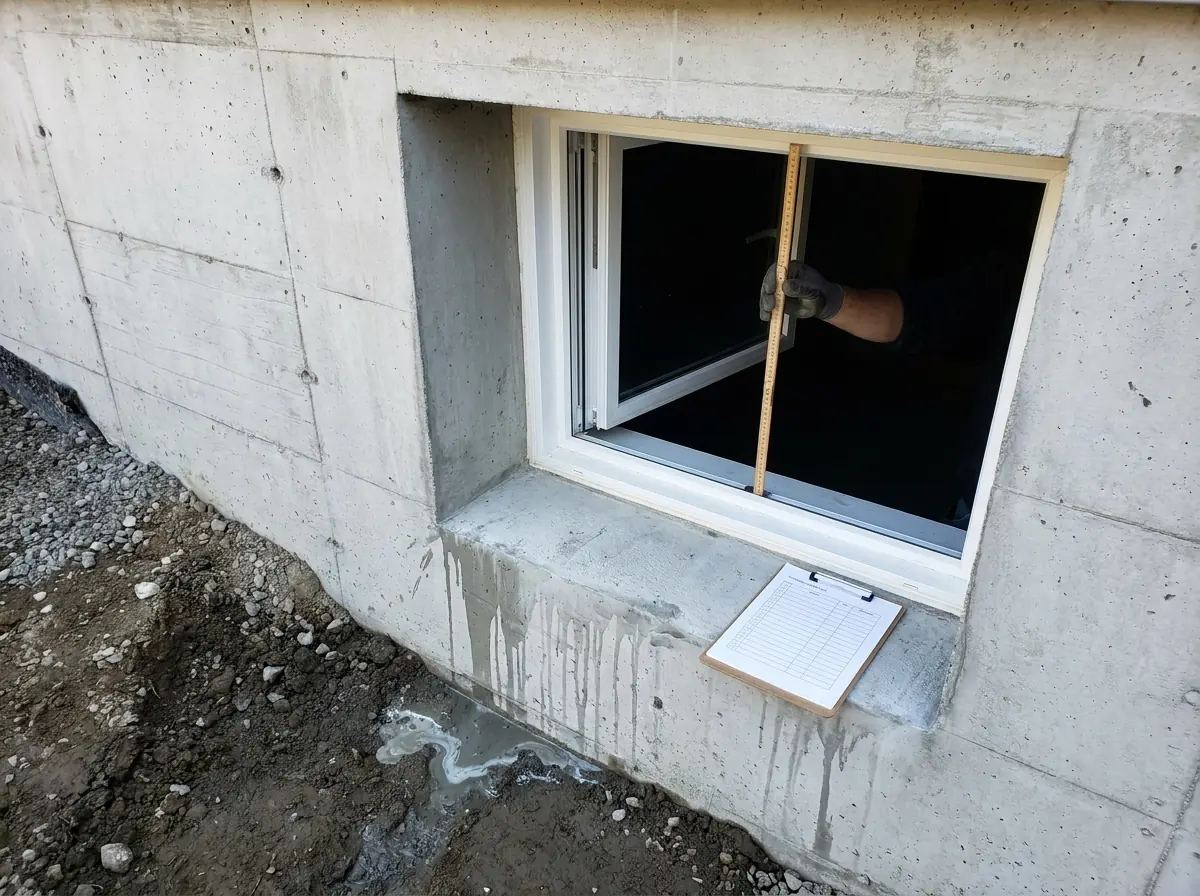
The tape goes through the frame, with the sash open.
Not across the rough opening in the concrete. Not across the glass. The 0.35 m² is a clear opening: what a person can actually pass through with the sash open. That distinction is the most common reason a basement window that looks large enough is failed at inspection.
Consider what is standing in the way. The frame takes a bite out of all four sides before anything else happens. On a casement, the hardware and the hinge side occupy part of the width even with the sash swung fully clear. On a horizontal slider, half the opening is fixed glass forever. On a hopper or awning the sash tips into the path and the aperture is not a clean rectangle at all.
So two windows in identical holes in identical walls can produce very different clear openings. Putting a tape across the outside of your existing frame and comparing the result to 3.77 sq ft will almost always flatter it. Measure the hole you could climb through. The operating types are compared in the size requirements article.
The second measurement happens at the same time
Neither the height nor the width of that clear opening may be less than 380 mm (15”), whichever way the window operates. This is not an alternative to the area figure. Both apply, simultaneously.
So an opening cannot pass by being a long thin slot with enough total area, and it cannot pass by being compact in both directions but short on area. In practice the standard Calgary basement window — wide, and not tall — runs out of height long before area becomes the argument. That is why so much egress work involves cutting downward to lower the sill rather than widening what is there.
The third measurement starts at the floor, and the floor moves
1.5 m above finished floor. The last two words are the ones that catch finished basements.
The measurement is taken from the floor that exists, up to the sill. A basement that is about to be finished is a basement whose floor is about to come up. Subfloor, underlay, engineered flooring, an insulated sleeper system over a cold slab — every one of those raises the finished floor, and every one of them shortens the distance to the sill without anybody touching the window.
The trap is ordinary and expensive. A window measured against bare concrete during planning, and confirmed compliant, can be measured against a built-up floor later and give a different answer. Nothing was altered. The datum moved.
So decide the floor build-up before the opening is cut, and measure against the height that will exist. The logic runs in your favour too: where a slab is being lowered, the sill measurement improves.
The part that is a demonstration rather than a measurement
The opening has to work from the inside without tools and without special knowledge, and that is assessed by operating it.
A sash held shut with a screw, a security bar that needs a key, a crank that binds, a stop that has to be released in a particular order somebody would have to be told about — each defeats the requirement regardless of how large the opening behind it is. So does a window painted or caulked shut, common on older inner-city stock where the original sash was never meant to be an exit.
The plain version: if getting out requires a tool, or requires knowing something, it is not egress.
Then it goes outside, and the well is measured too
Homeowners rarely expect this part. The well has to hold 760 mm of clear projection, and clear is doing the same work here as it does in the area figure. The 760 mm is usable space in front of the open sash — not a measurement from the wall face, and not the manufacturer’s stated well depth on the box. A casement that swings outward puts its own sash into that space.
And where the well is deeper than 1.2 m, a permanent ladder or steps is required, and it must not reduce the required clear projection. A deep well cannot be built to the minimum and then have a ladder bolted into it. It has to be dug wide enough that the clear projection survives the ladder, and survives the sash if the window swings out. The geometry and drainage are covered in window well size and drainage.
The window and the well are assessed as one system
This is the single idea to take away.
A perfectly compliant window behind an undersized well is not compliant. Neither is a generous well in front of a window whose clear opening does not reach 0.35 m². Egress is a path out of the building, and a path is only as good as its narrowest point. Each component can be specified correctly in isolation and the assembly can still fail.
A hypothetical, to make that concrete — an illustration, not a job we did. Suppose a window is selected whose published clear opening reaches 0.35 m² with neither dimension under 380 mm. The sill is set from the bare slab and lands under 1.5 m. The well is laid out at 760 mm from the face of the wall. Then the basement gets a sleeper floor and finished flooring, so the sill measurement rises toward the limit, and the casement swings out into a well that had no allowance for it, so the clear projection is no longer 760 mm. Two figures that both passed on paper. Neither passes as built.
What we will not tell you
How the City of Calgary schedules or conducts inspections, what its stages are, or what follows one. We have no verified current information on any of that, and inventing it is the fastest way to cost somebody money. Ask the authority having jurisdiction — outside city limits that is your own municipality, not Calgary.
Nor whether your particular window passes. That is the inspector’s determination, not a contractor’s.
How we set a job up so the measurement is boring
Pick the window first, read its published clear-opening figures, then size the concrete opening to suit — not the other way round. Set the sill against the floor height that will exist when the basement is finished. Size the well with the sash swing and the ladder allowance in it from the start. Keep the path from the room to the grade clear at every point along it.
That is what our egress window installation and the wells and stairwells side of it are for: an opening designed against the figures rather than measured against them afterwards. The suite version is in the Calgary secondary suite rules.
If you have a window you are not sure about, send us the address. Measuring it before it is inspected costs nothing and settles the question.
Need a foundation quote?
If you have a question about a foundation or want a quote, our team is ready to help. We serve Calgary and the surrounding communities.